Leave a Message

Thank you for your message. I'll be in touch with you shortly.

5406 9th Avenue NW
5406 9th Avenue NW
5406 9th Avenue NW
5406 9th Avenue NW
5406 9th Avenue NW
5406 9th Avenue NW
5406 9th Avenue NW
5406 9th Avenue NW
5406 9th Avenue NW
5406 9th Avenue NW
5406 9th Avenue NW
5406 9th Avenue NW
5406 9th Avenue NW
5406 9th Avenue NW
5406 9th Avenue NW
5406 9th Avenue NW
5406 9th Avenue NW
5406 9th Avenue NW
5406 9th Avenue NW
5406 9th Avenue NW
5406 9th Avenue NW
5406 9th Avenue NW
5406 9th Avenue NW
5406 9th Avenue NW
5406 9th Avenue NW
SEE ALL PHOTOS
5406 9th Avenue NW
5406 9th Avenue NW
5406 9th Avenue NW
5406 9th Avenue NW
5406 9th Avenue NW
5406 9th Avenue NW
5406 9th Avenue NW
5406 9th Avenue NW
5406 9th Avenue NW
5406 9th Avenue NW
5406 9th Avenue NW
5406 9th Avenue NW
5406 9th Avenue NW
5406 9th Avenue NW
5406 9th Avenue NW
5406 9th Avenue NW
5406 9th Avenue NW
5406 9th Avenue NW
5406 9th Avenue NW
5406 9th Avenue NW
5406 9th Avenue NW
5406 9th Avenue NW
5406 9th Avenue NW
5406 9th Avenue NW
5406 9th Avenue NW
Provided by NWMLS, Listed by Keller Williams Rlty Bellevue
Sold

5406 9th Avenue NW

5406 9th Avenue NW, Seattle, WA 98107

$925,000
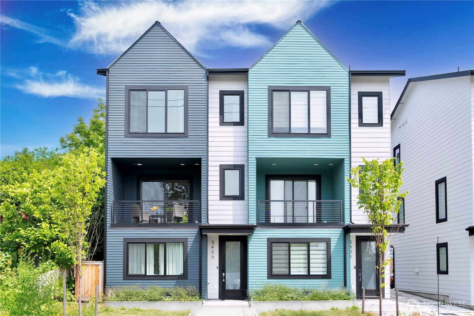
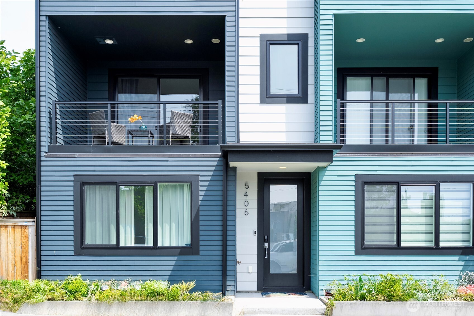
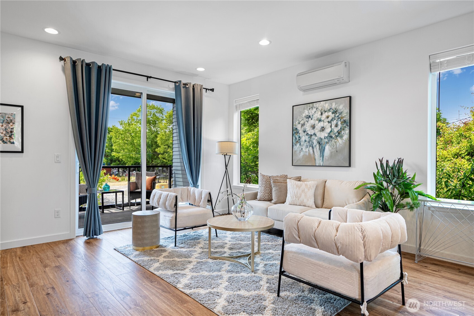
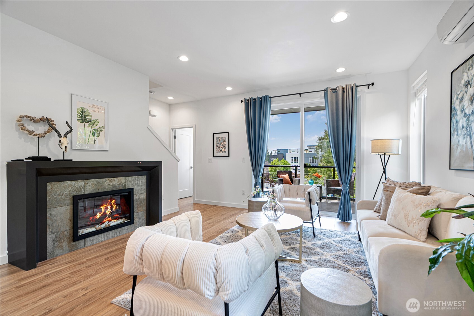
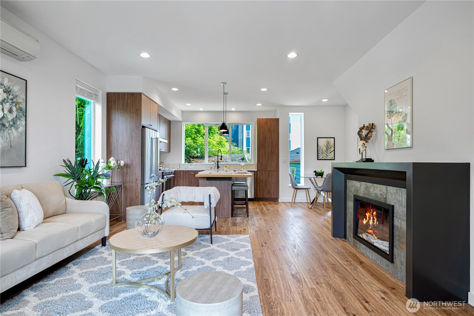
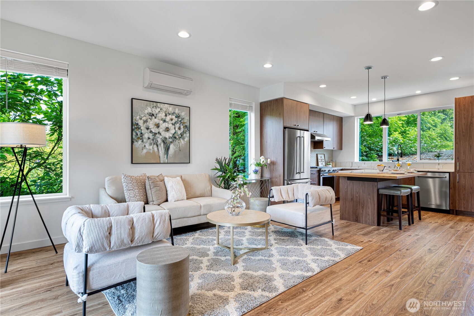
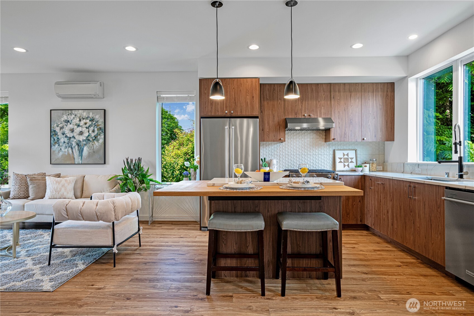
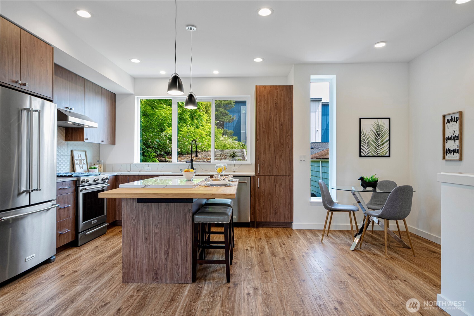
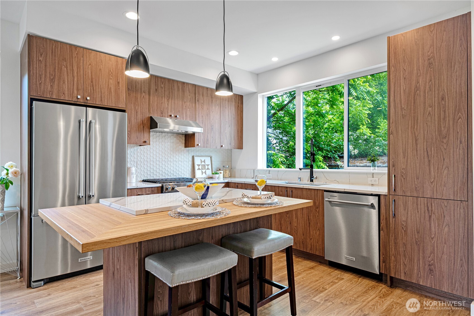
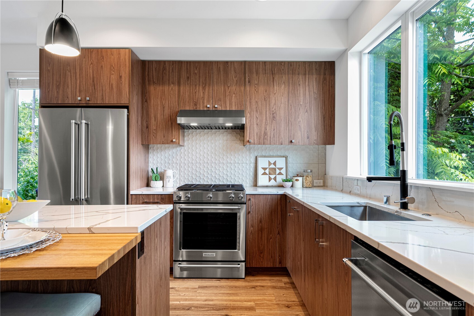
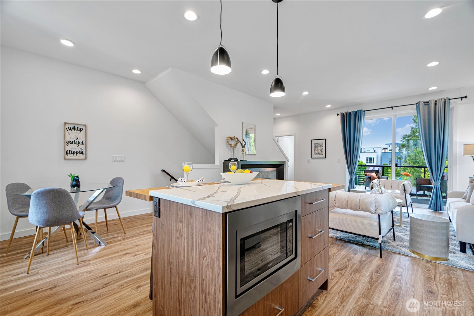
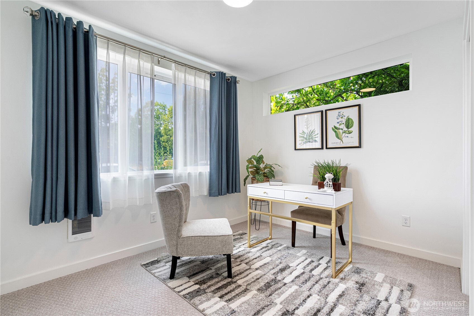
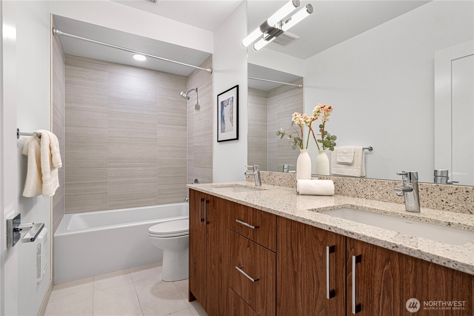
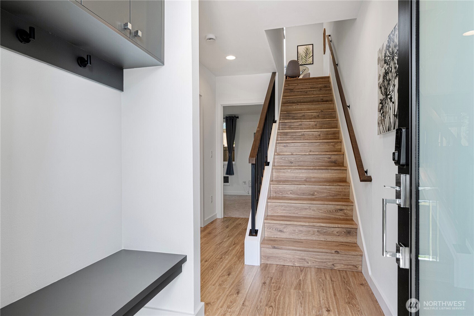
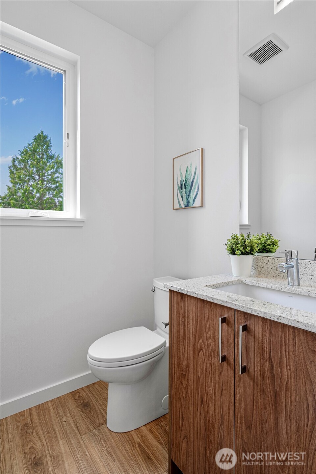
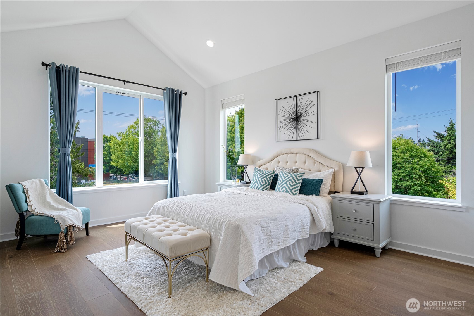
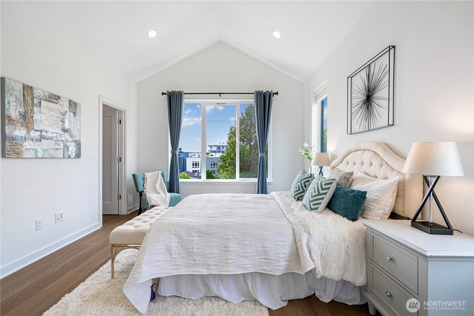
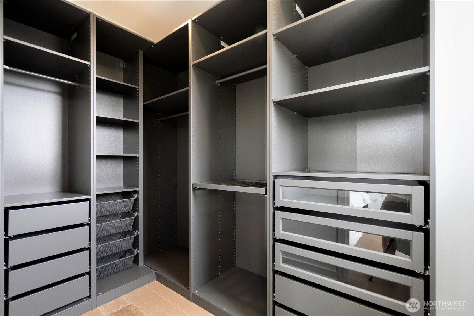
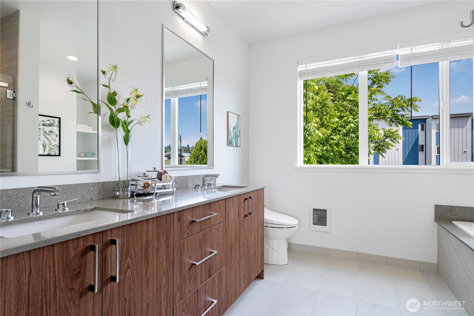
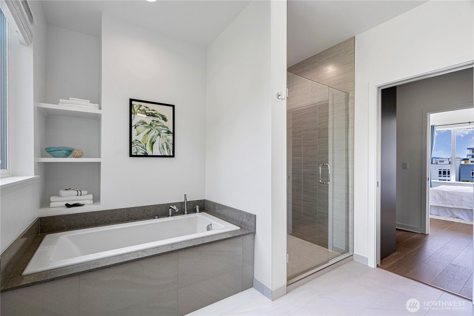
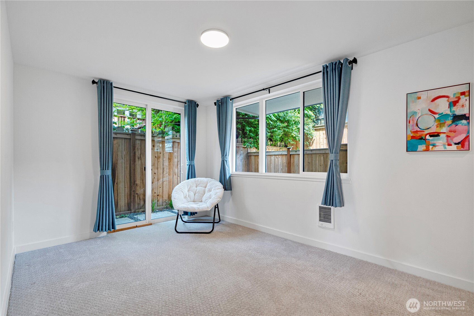
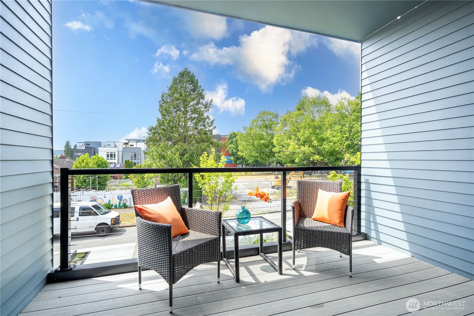
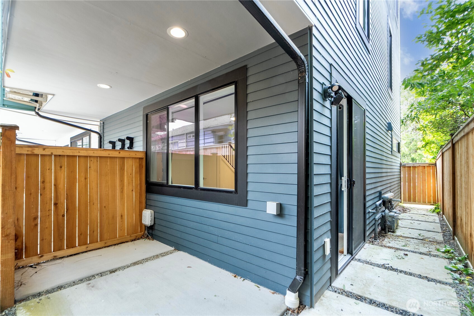
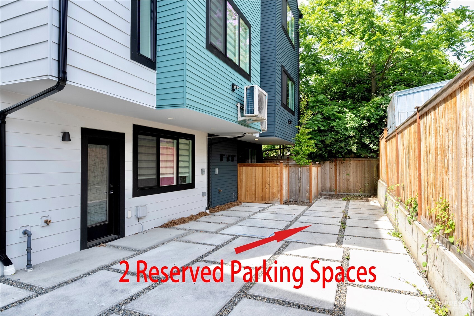
Impeccably maintained 3BR corner townhome in Ballard's red-hot Brewery District with rare park-front views of Gilman Park. Just two years old, this sunlit home features tall ceilings, wide-plank floors, and a dream kitchen that flows into an open living space with a covered deck--ideal for year-round enjoyment. The luxurious primary suite offers vaulted ceilings, high-end custom walk-in closets, hardwood floors, and a spa-like bath. Enjoy generous rooms, oversized windows, designer finishes, energy-efficient systems, A/C, and two EV-ready tandem parking spots--a rare and valuable find in the area. Built Green 4-Star for sustainability. Walk to Ballard's best restaurants, shops, breweries, parks, and excellent local transit options.

3
beds

3
baths

1,628 Sq.Ft. LIVING AREA

1,210 Sq.Ft. lot

Chris Wang

Chris Wang

Features & Amenities

Interior

  • total bedrooms3
  • Total bathrooms3
  • full bathrooms2
  • half bathroom1
  • Flooring Ceramic Tile, Hardwood, Laminate, Carpet
  • Fireplace Electric
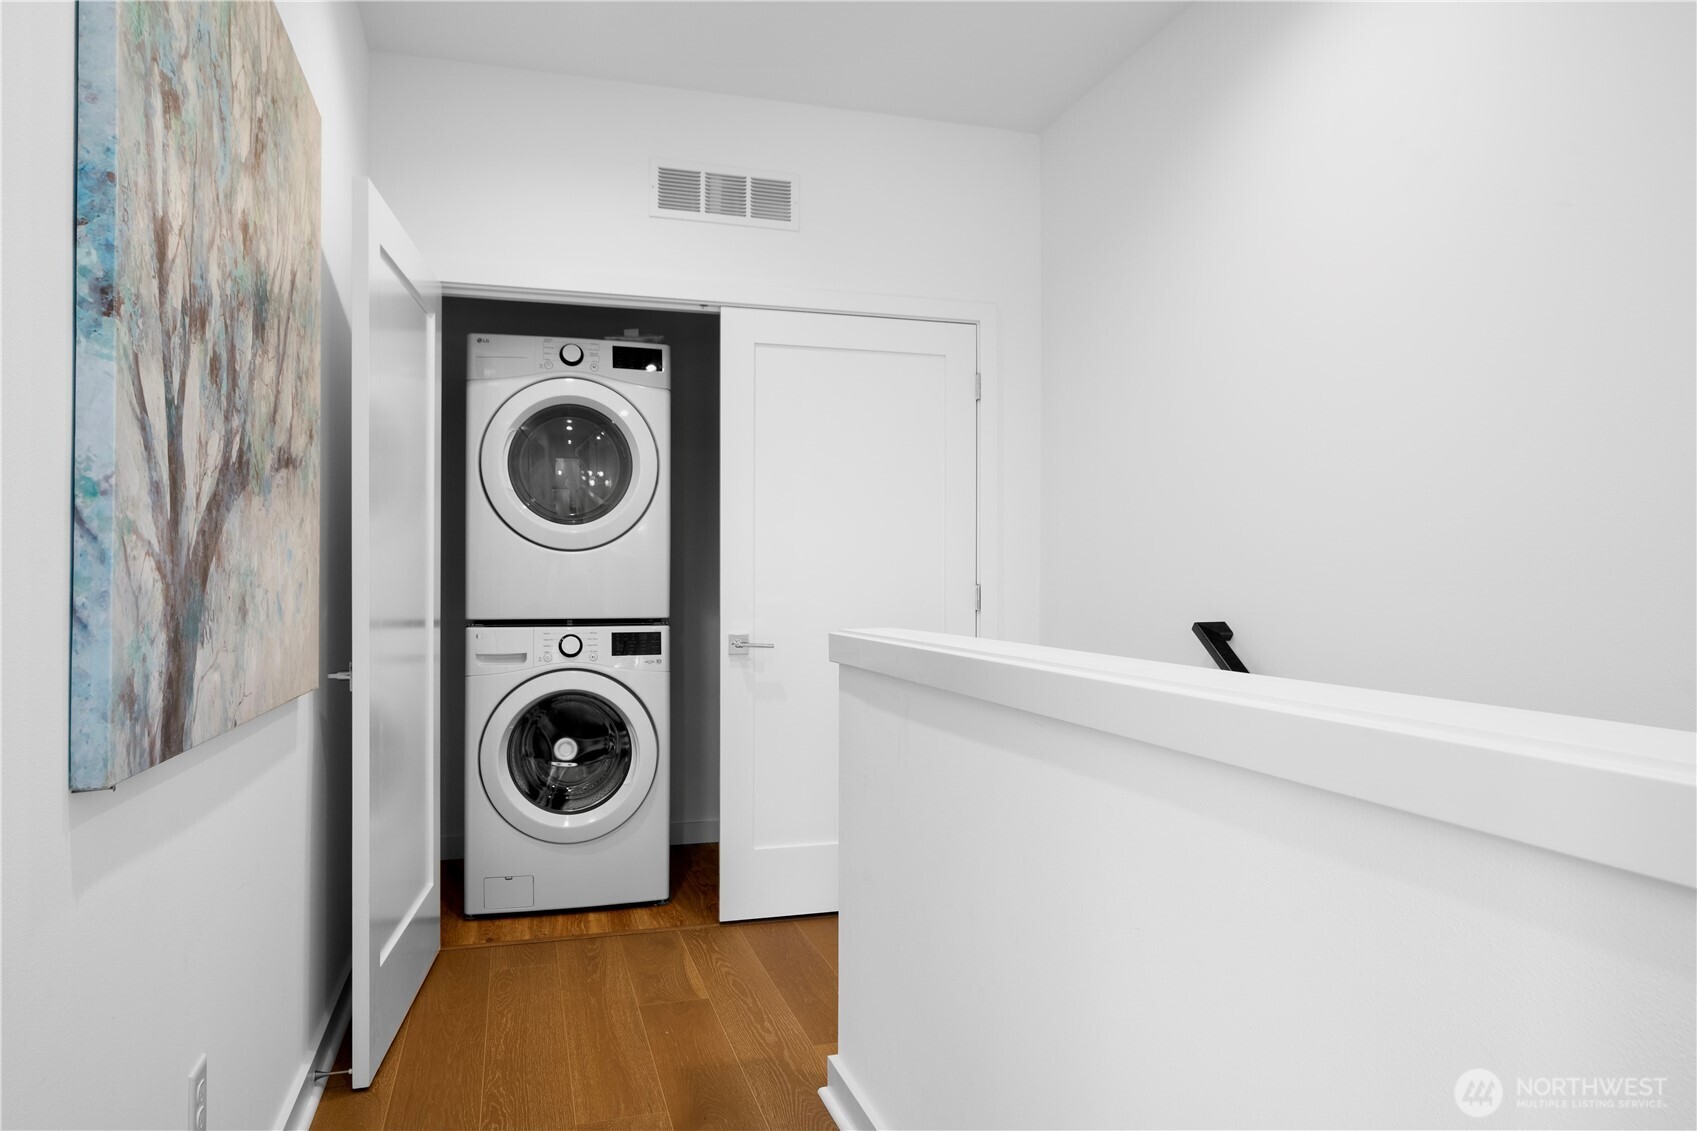
  • APPLIANCES Dishwasher(s), Disposal, Dryer(s), Microwave(s), Refrigerator(s), Stove(s)/Range(s), Washer(s)
  • other interior Features Bath Off Primary, Double Pane/Storm Window, Dining Room, Fireplace, High Tech Cabling, Vaulted Ceiling(s), Walk-In Closet(s), Water Heater

Area & Lot

  • Status Sold
  • Living Area1,628 Sq.Ft.
  • Total Area1,628 Sq.Ft.
  • Lot Area1,210 Sq.Ft.
  • MLS® ID2398461
  • TypeResidential
  • YEAR BUILT2023
  • View DescriptionSee Remarks, Territorial
  • Elementary SchoolWest Woodland
  • Middle SchoolHamilton Mid
  • High SchoolBallard High
  • School DistrictSeattle

Exterior

  • water SourcePublic
  • roofComposition
  • lot featuresCorner Lot, Curbs, Paved, Sidewalk
  • parkingOff Street
  • HEAT TYPEDuctless, Heat Pump, High Efficiency (Unspecified)
  • AIR CONDITIONINGDuctless, High Efficiency (Unspecified)
  • sewerSewer Connected
  • SubstructurePoured Concrete
  • other exterior FeaturesCement Planked, Wood

Financial

  • Sales Price$925,000
  • Real Estate Tax $8,869/yr
View Virtual Tour

Work With Chris

Get assistance in determining current property value, crafting a competitive offer, writing and negotiating a contract, and much more. Contact me today.

Follow Me on Instagram