Leave a Message

Thank you for your message. I'll be in touch with you shortly.

4845 Castleton Road SW
SEE ALL PHOTOS
4845 Castleton Road SW
Provided by NWMLS, Listed by WeLakeside
Sold

4845 Castleton Road SW

4845 Castleton Road SW, Port Orchard, WA 98367

$850,000
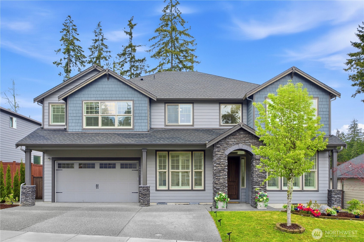
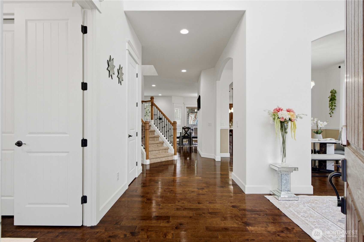
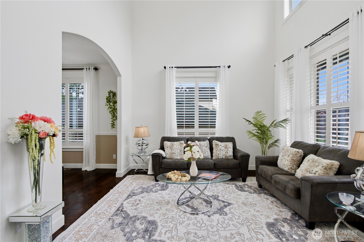
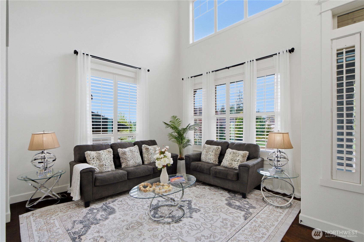
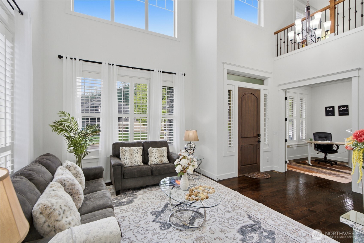
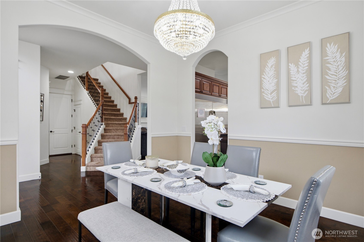
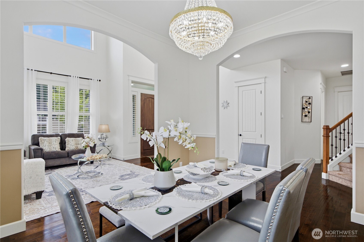
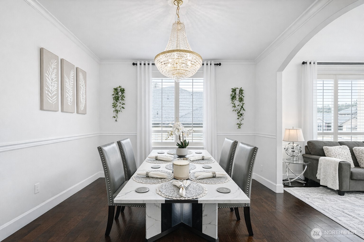
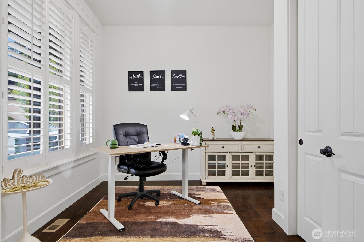
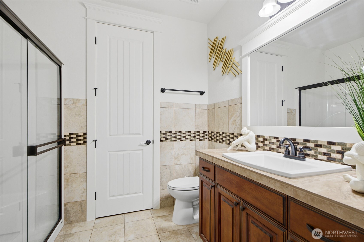
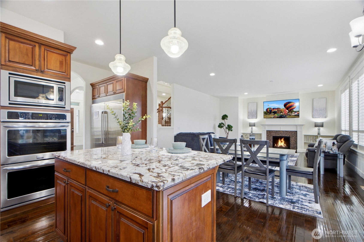
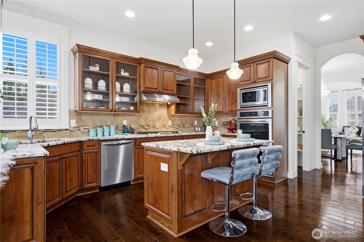
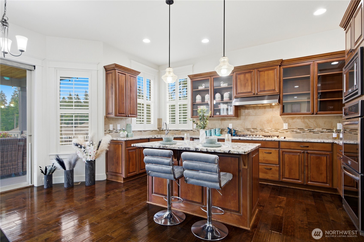
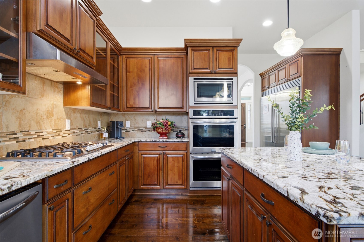
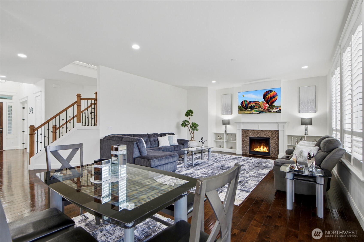
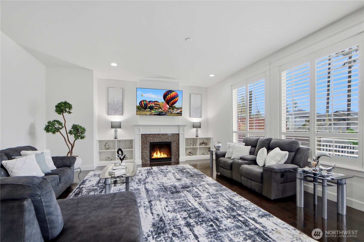
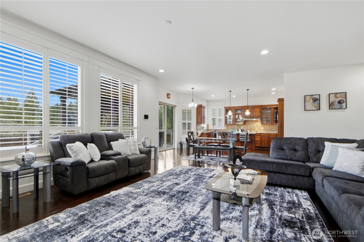
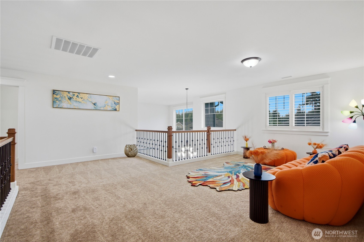
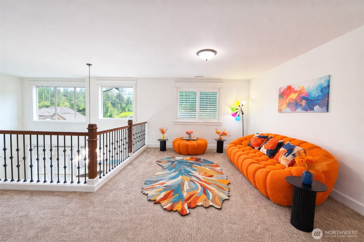
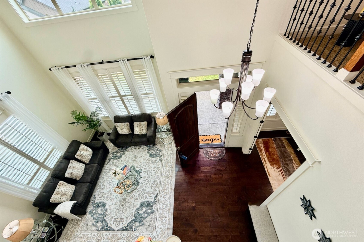
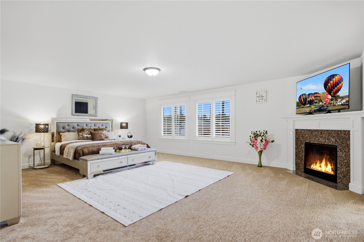
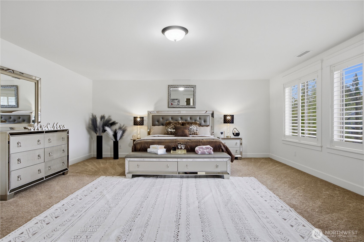
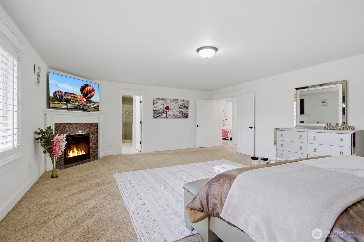
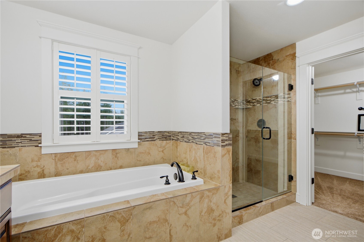
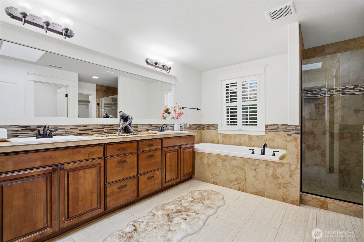
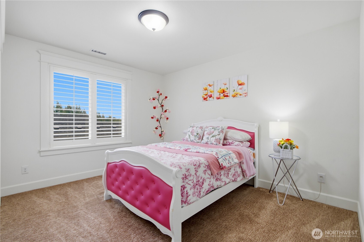
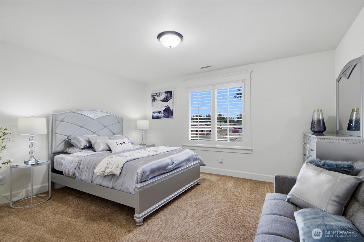
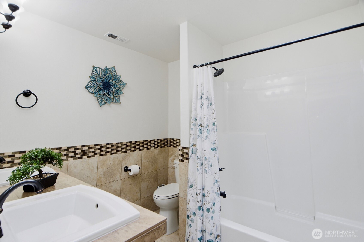
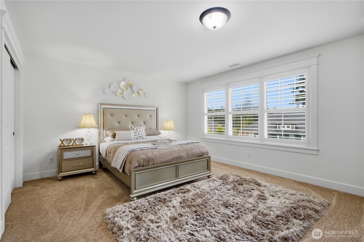
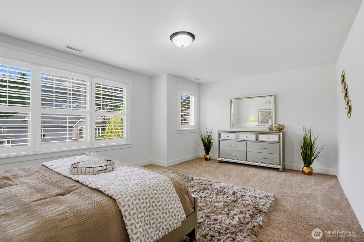
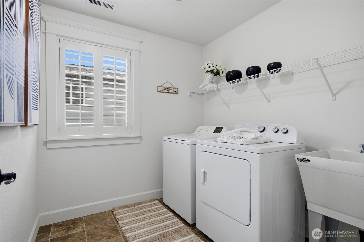
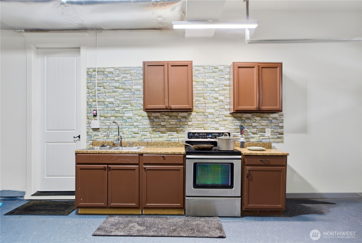
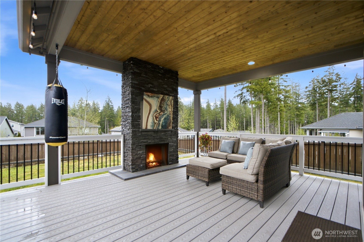
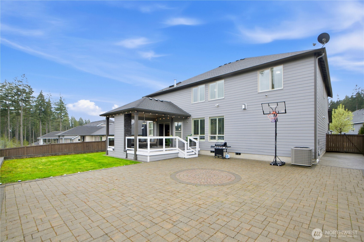
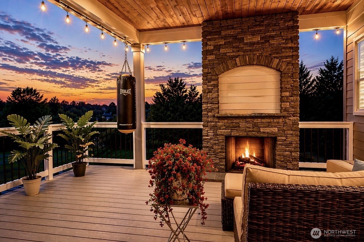
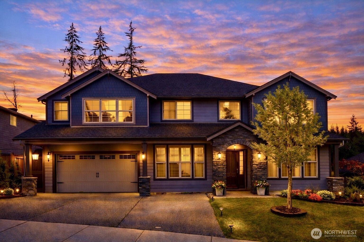
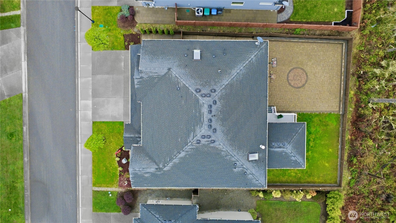
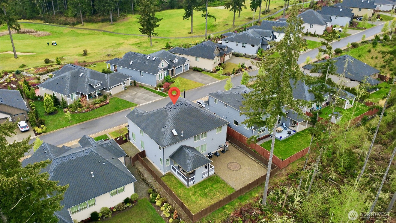
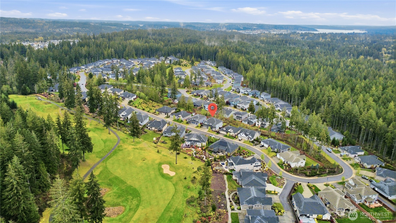
Discover refined Northwest living in this beautifully upgraded 2018 Garrette Custom Home in sought-after McCormick Woods. Set on a private greenbelt lot, this impressive 3,953 SF residence offers 5 bedrooms, 3 baths, and a 3-car garage with extended driveway. From the moment you enter, soaring 10-ft ceilings, elegant 8-ft doors, rich hardwood floors, crown molding, and natural light create an atmosphere of warmth and sophistication. The gourmet kitchen is both stylish and functional, featuring upgraded granite, enhanced cabinetry, oversized Electrolux refrigerator, double ovens, 5-burner gas cooktop, pantry, and a large island that anchors the main living spaces. Formal living and dining rooms add timeless appeal, while the private study and inviting great room with gas fireplace offer comfort and versatility. Upstairs, the luxurious primary suite is a true retreat with its own fireplace and a spa-inspired 5-piece bath featuring soaking tub, tile shower, and upgraded wall tile and backsplash. Three additional bedrooms, full bath, utility room, and upgraded loft railing complete the upper level. Outdoor living is designed for year-round enjoyment with a covered Trex patio, stonework, outdoor fireplace, and TV connection, all overlooking a peaceful greenbelt backdrop. Enjoy resort-style amenities including golf, trails, parks, tennis, pickleball, and more, just minutes to Hwy 16, Hwy 3, Bremerton, and Southworth ferry.

5
beds

3
baths

3,953 Sq.Ft. LIVING AREA

7,700 Sq.Ft. lot

Chris Wang

Chris Wang

Features & Amenities

Interior

  • total bedrooms5
  • Total bathrooms3
  • full bathrooms3
  • Flooring Ceramic Tile, Hardwood, Carpet
  • Fireplace Gas
  • APPLIANCES Dishwasher, Disposal, Dryer, Microwave, Refrigerator, Stove(s)/Range(s), Washer
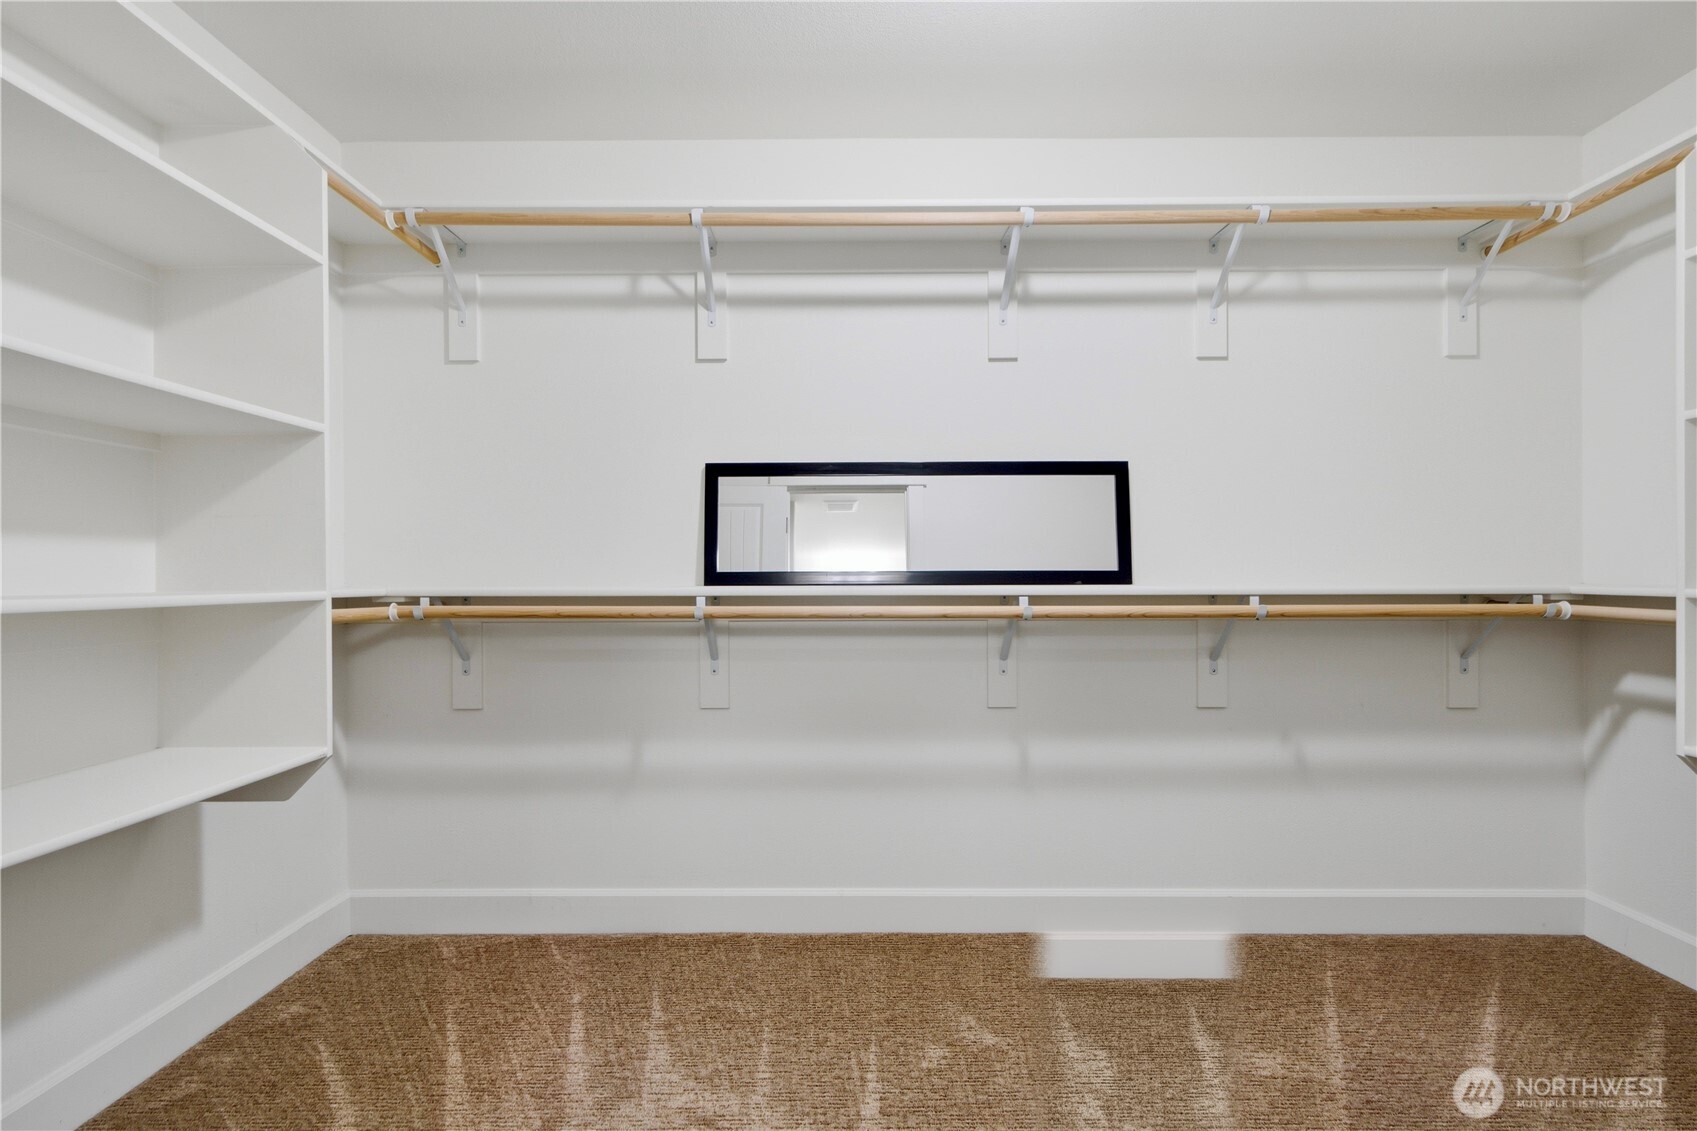
  • other interior Features Bath Off Primary, Dbl Pane/Storm Window, Dining Room, Fireplace, Fireplace (Primary Bedroom), French Doors, Loft, Pantry, Sprinkler System, Walk-In Closet(s)

Area & Lot

  • Status Sold
  • Living Area3,953 Sq.Ft.
  • Total Area3,953 Sq.Ft.
  • Lot Area7,700 Sq.Ft.
  • MLS® ID2505073
  • TypeResidential
  • YEAR BUILT2018
  • Architecture StylesContemporary
  • View DescriptionTerritorial
  • Elementary SchoolSunnyslope Elem
  • Middle SchoolCedar Heights Jh
  • High SchoolSo. Kitsap High
  • School DistrictSouth Kitsap

Exterior

  • STORIES2
  • water SourcePublic
  • roofComposition
  • lot featuresCurbs, Paved, Sidewalk
  • parkingDriveway, Attached Garage, Off Street
  • HEAT TYPEForced Air
  • AIR CONDITIONINGHeat Pump
  • sewerSewer Connected
  • SubstructurePoured Concrete
  • security FeaturesFully Fenced
  • other exterior FeaturesCement Planked, Stone

Financial

  • Sales Price$850,000
  • Real Estate Tax $8,310/yr
  • HOA $71/mo
View Virtual Tour

Work With Chris

Get assistance in determining current property value, crafting a competitive offer, writing and negotiating a contract, and much more. Contact me today.

Follow Me on Instagram