Leave a Message

Thank you for your message. I'll be in touch with you shortly.

3511 146th Street SE
SEE ALL PHOTOS
3511 146th Street SE
Provided by NWMLS, Listed by WeLakeside
For Sale

3511 146th Street SE

3511 146th Street SE, Mill Creek, WA 98012

$999,750
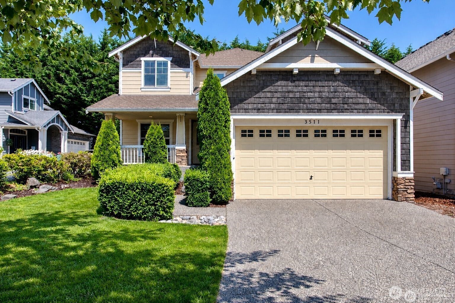
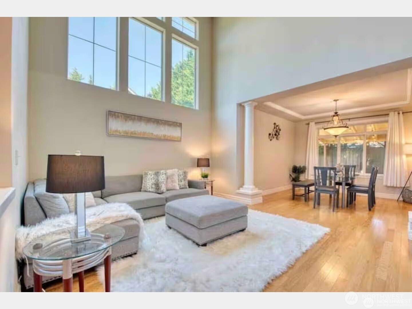
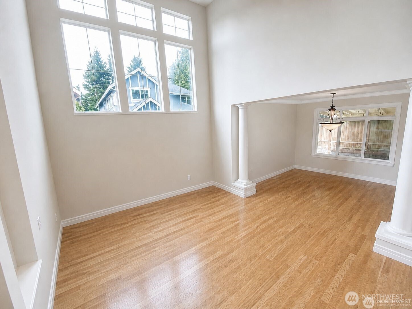
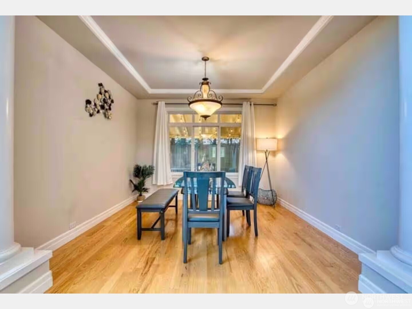
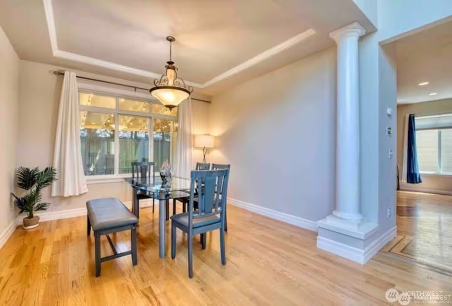
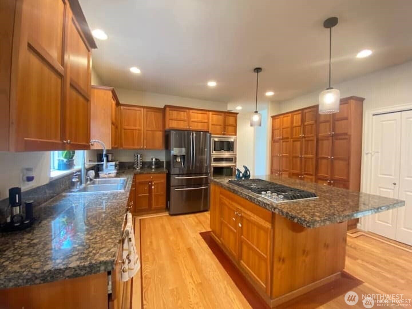
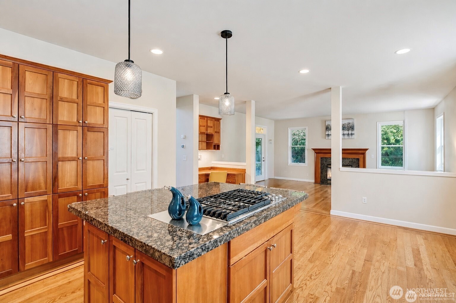
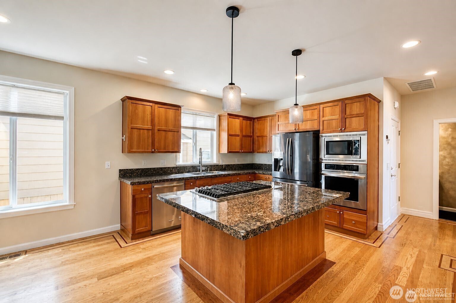
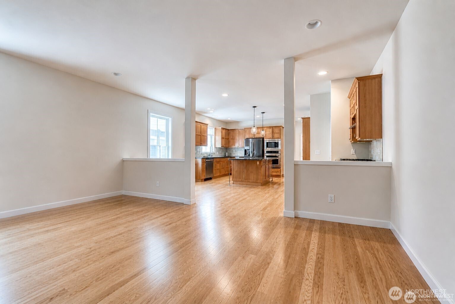
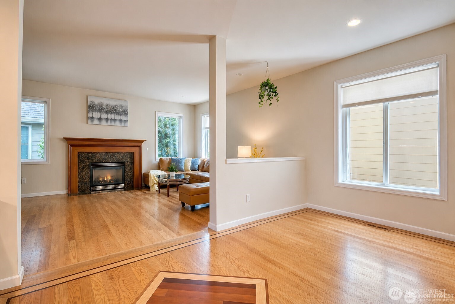
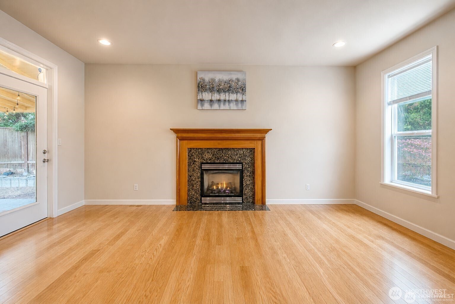
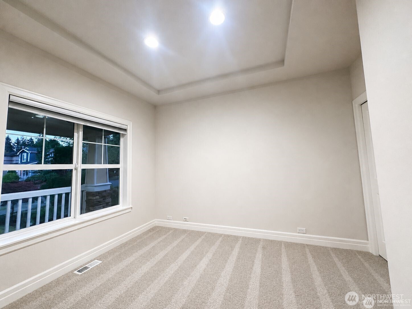
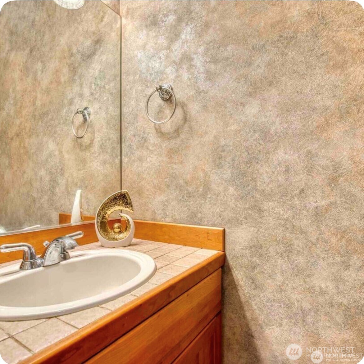
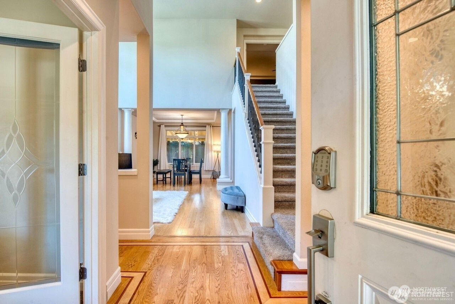
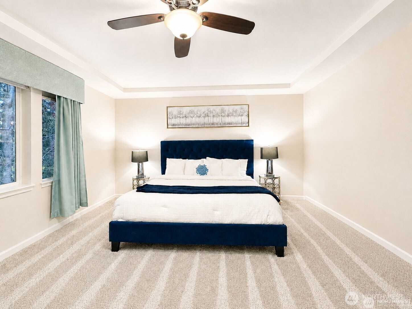
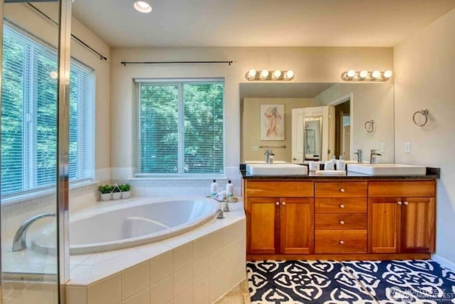
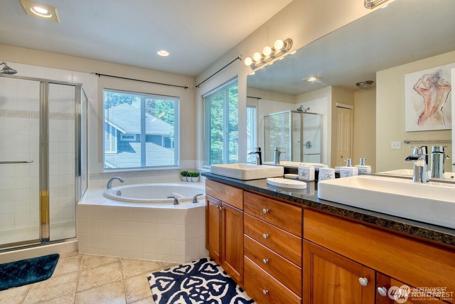
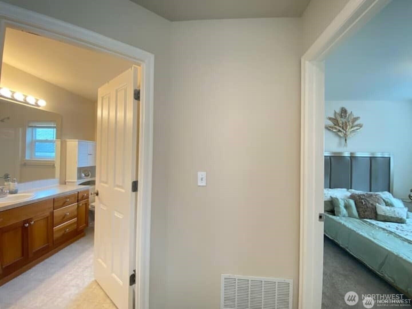
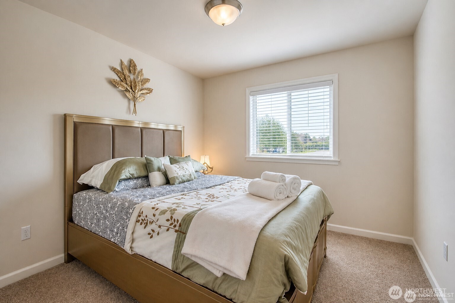
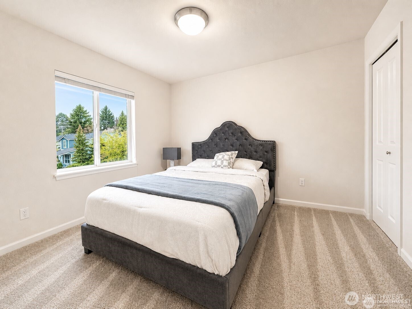
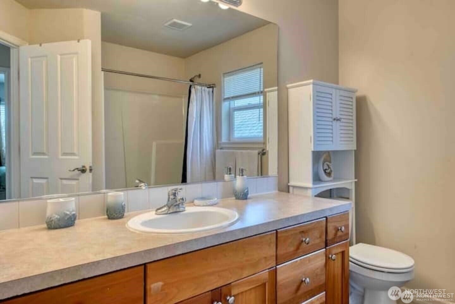
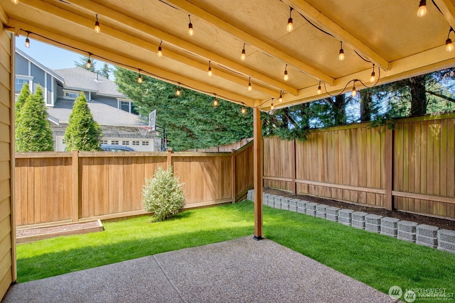
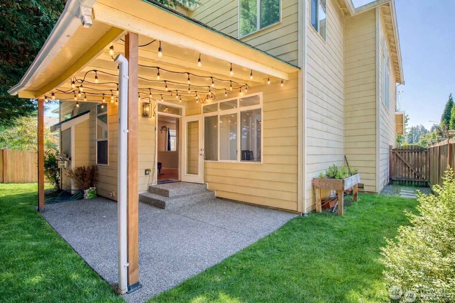
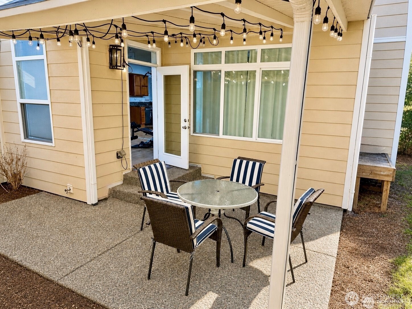
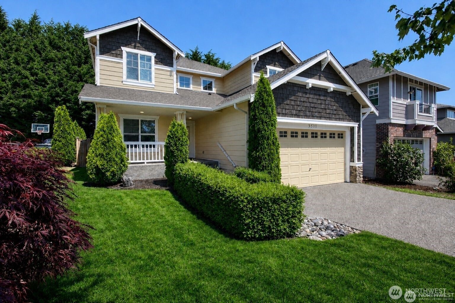
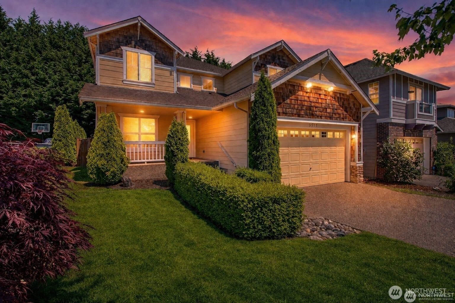
Beautifully maintained Mill Creek home offering a rare blend of space, natural light, and everyday convenience, all within close reach of parks, shopping, and commuter routes. A dramatic two-story vaulted living room framed by expansive windows fills the home with natural light, creating an open and inviting atmosphere from the moment you enter. Warm hardwood flooring extends throughout the main level, highlighted by a custom inlay detail at the entry, while a subtle step-down and architectural columns create natural separation without sacrificing flow.The kitchen features rich Shaker-style cabinetry, granite countertops, stainless steel appliances, and a central island that anchors the space, opening seamlessly to the inviting family room with a gas fireplace. A main-level bedroom and powder room add flexibility for guests or a home office. Upstairs, the primary suite offers a spacious retreat with a tray ceiling, ensuite bath, and walk-in closet, accompanied by two additional bedrooms and a full bath. Covered front and backyard patios extend the living space outdoors, complemented by a fully fenced yard and two-car garage.Ideally located near parks, shopping, dining, and major commuter routes, this home is well suited as a comfortable primary residence or a strong investment opportunity, with a transferable lease option providing added flexibility and income potential.

5/30/2026 2:00PM - 4:00PM PDT

5/31/2026 2:00PM - 4:00PM PDT

4
beds

3
baths

2,576 Sq.Ft. LIVING AREA

4,356 Sq.Ft. lot

Chris Wang

Chris Wang

Features & Amenities

Interior

  • total bedrooms4
  • Total bathrooms3
  • full bathrooms2
  • half bathroom1
  • Flooring Hardwood
  • Fireplace Gas
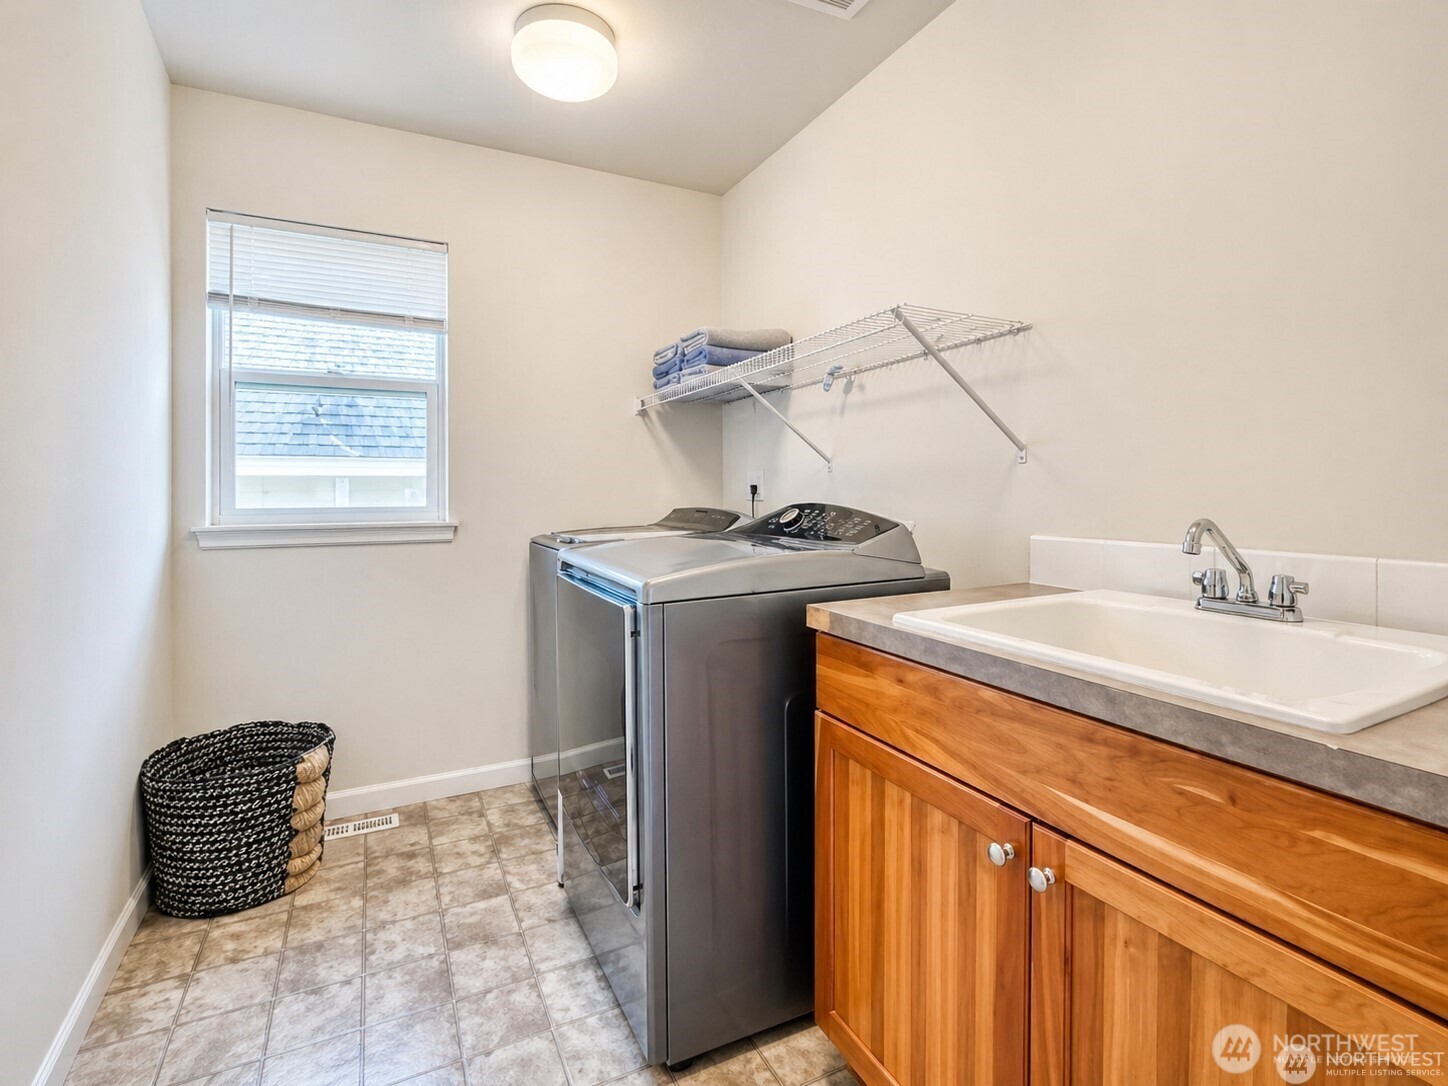
  • APPLIANCES Dishwasher, Disposal, Double Oven, Dryer, Refrigerator, Stove(s)/Range(s), Washer
  • other interior Features Fireplace, Pantry, Vaulted Ceiling(s), Walk-In Closet(s)

Area & Lot

  • Status For Sale
  • OPEN HOUSE

    5/30/2026 2:00PM - 4:00PM PDT

    5/31/2026 2:00PM - 4:00PM PDT

  • Living Area2,576 Sq.Ft.
  • Total Area2,576 Sq.Ft.
  • Lot Area4,356 Sq.Ft.
  • MLS® ID2529529
  • TypeResidential
  • YEAR BUILT2004
  • Architecture StylesCraftsman
  • Elementary SchoolForest View Elem
  • Middle SchoolGateway Mid
  • High SchoolCascade High
  • School DistrictEverett

Exterior

  • STORIES2
  • water SourcePublic
  • roofComposition
  • lot featuresCurbs, Paved, Sidewalk
  • parkingDriveway, Attached Garage, Off Street
  • HEAT TYPEForced Air
  • AIR CONDITIONINGNone
  • sewerSewer Connected
  • SubstructurePoured Concrete
  • security FeaturesFully Fenced
  • other exterior FeaturesStone, Wood Products

Financial

  • Sales Price$999,750
  • Real Estate Tax $8,161/yr
  • HOA $45/mo
image

Schedule a Showing

I would love to help you see this beautiful home! As a full-service brokerage, I can arrange a tour. Please submit an offer and answer questions about the buying process.

Schedule a Showing

I would love to help you see this beautiful home! As a full-service brokerage, I can arrange a tour. Please submit an offer and answer questions about the buying process.

Thank you for your interest in 3511 146th Street SE, Mill Creek, WA 98012. We are reviewing your request and will be in touch shortly!

Mortgage Calculator

Estimate your monthly mortgage payment, including the principal and interest, property taxes, and HOA. Adjust the values to generate a more accurate rate.

All estimates are provided for informational purposes only. Actual amounts may vary.
$0,000 Your Payment 20 15 65
$0,000 Your Payment

Work With Chris

Get assistance in determining current property value, crafting a competitive offer, writing and negotiating a contract, and much more. Contact me today.

Follow Me on Instagram