Leave a Message

Thank you for your message. I'll be in touch with you shortly.

2966 76th Place SE Unit: 105
SEE ALL PHOTOS
2966 76th Place SE Unit: 105
Provided by NWMLS, Listed by Keller Williams Rlty Bellevue
Sold

2966 76th Place SE Unit: 105

2966 76th Place SE Unit: 105, Mercer Island, WA 98040

$1,790,000
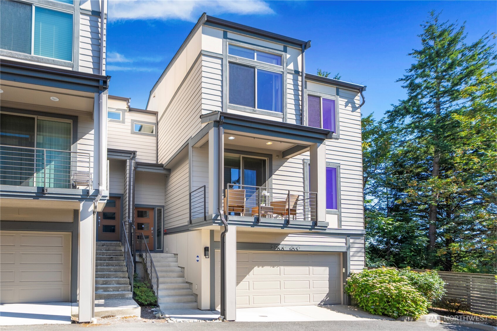
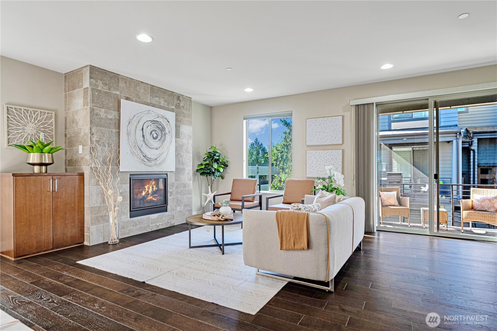
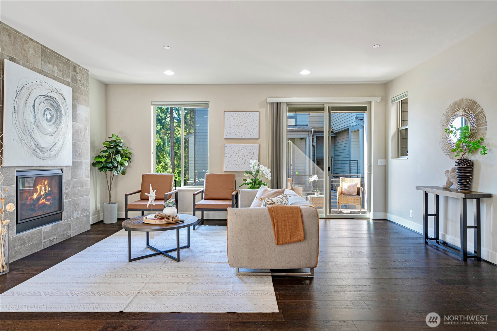
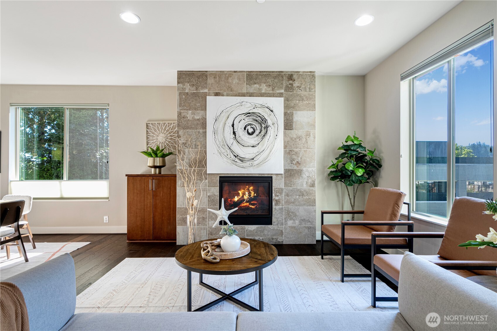
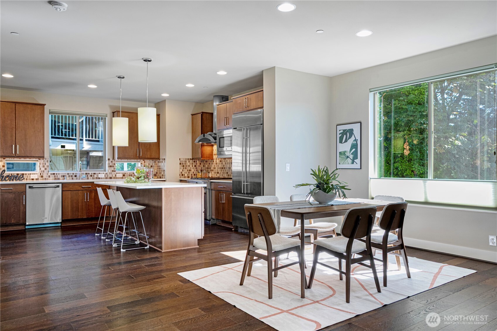
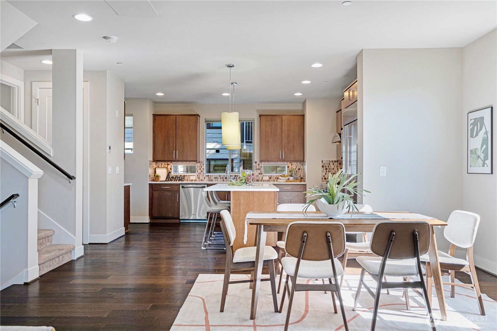
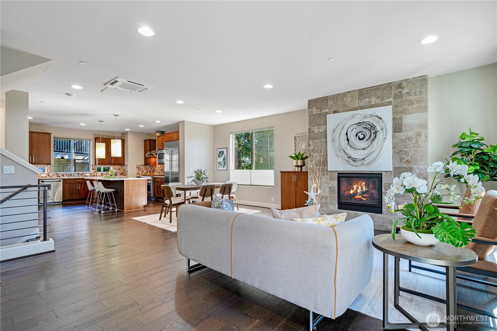
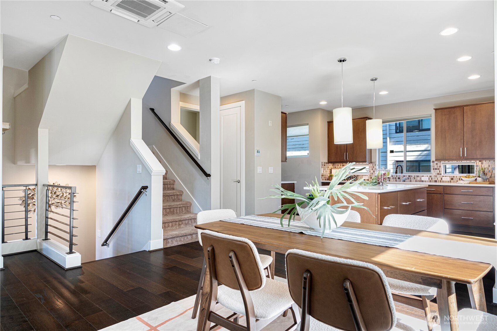
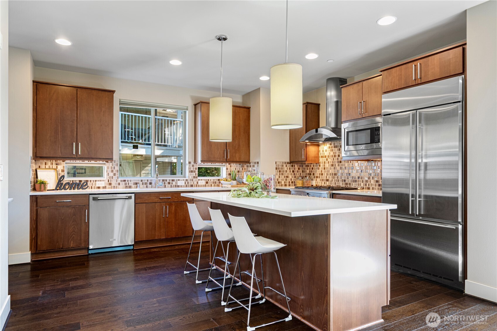
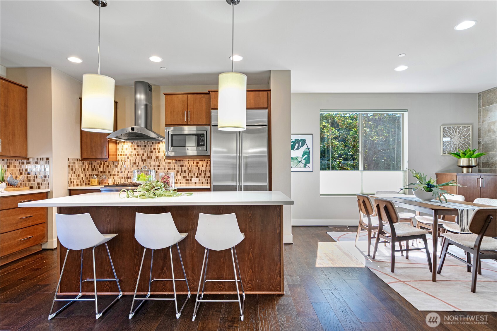
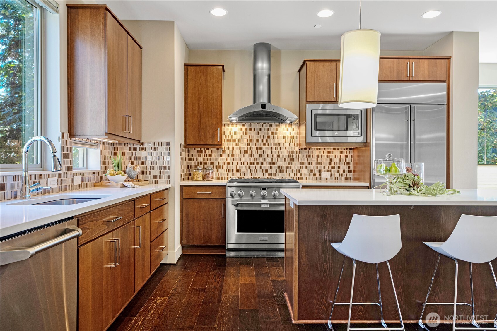
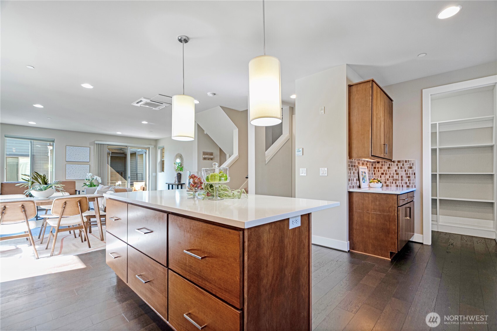
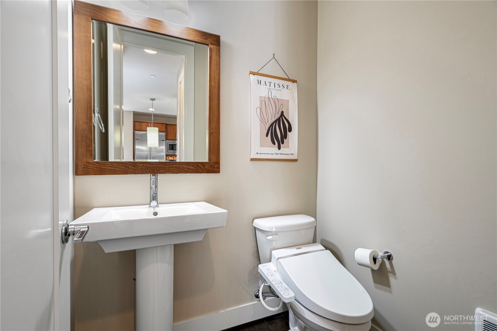
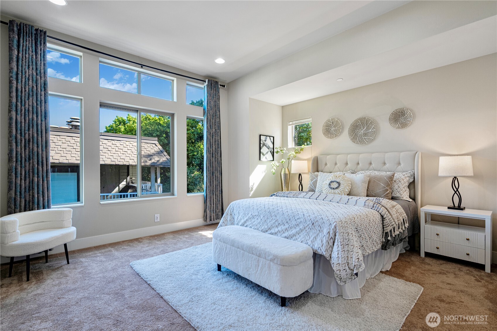
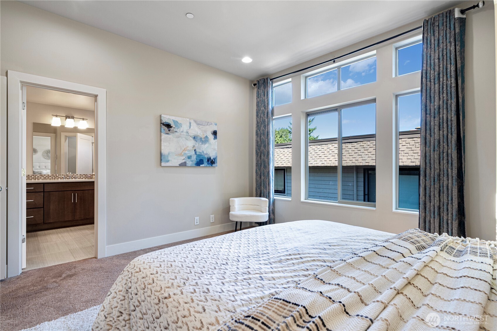
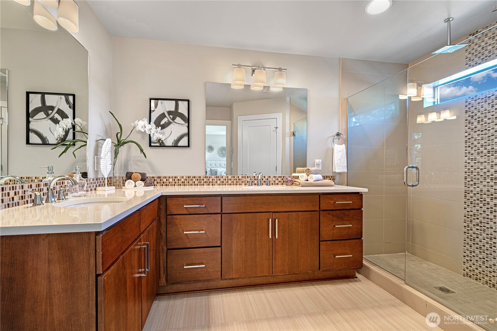
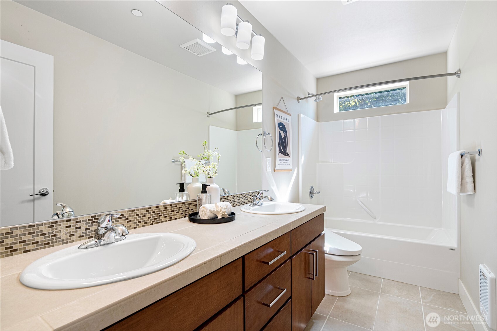
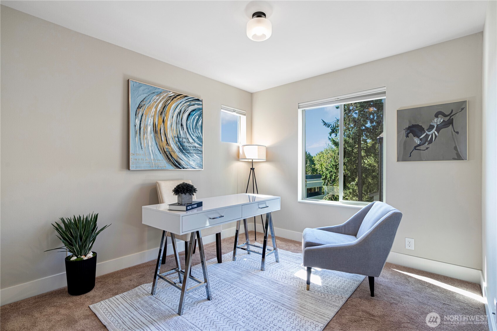
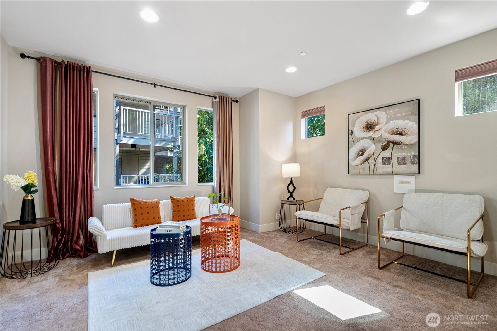
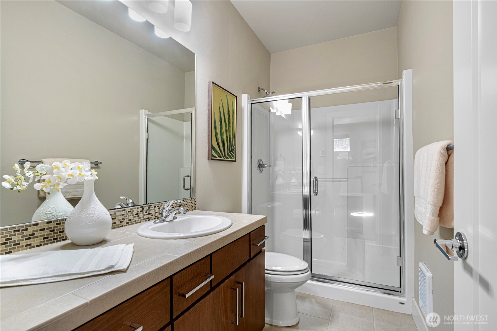
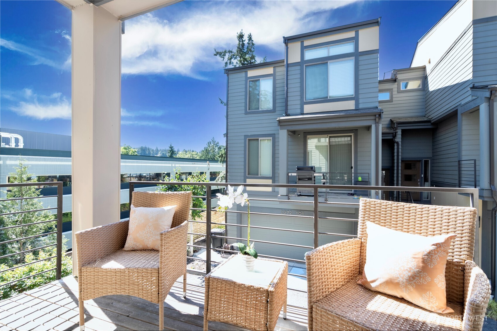
Enjoy luxury and comfort in this 4BR/4BA end-unit home in Mercer Island's North End. Tucked in a quiet cul-de-sac near trails and Mercerdale Park, this home features 10-ft ceilings, hardwood floors, A/C, and a cozy gas fireplace. The chef's kitchen boasts quartz counters, a large island, Sub-Zero fridge, and 6-burner gas range--perfect for entertaining. Upstairs offers three bedrooms, including a serene primary suite. The lower-level en-suite is ideal for guests or a home office. Includes a private patio, 2-car garage with EV charger, and off-street parking. Walk to parks, shops, dining, and the Farmers Market. Easy access to I-90, Park & Ride, light rail, and top Mercer Island schools.

4
beds

4
baths

2,190 Sq.Ft. LIVING AREA

1,721 Sq.Ft. lot

Chris Wang

Chris Wang

Features & Amenities

Interior

  • total bedrooms4
  • Total bathrooms4
  • full bathroom1
  • three quarter bathrooms2
  • half bathroom1
  • Flooring Ceramic Tile, Hardwood, Carpet
  • Fireplace Gas
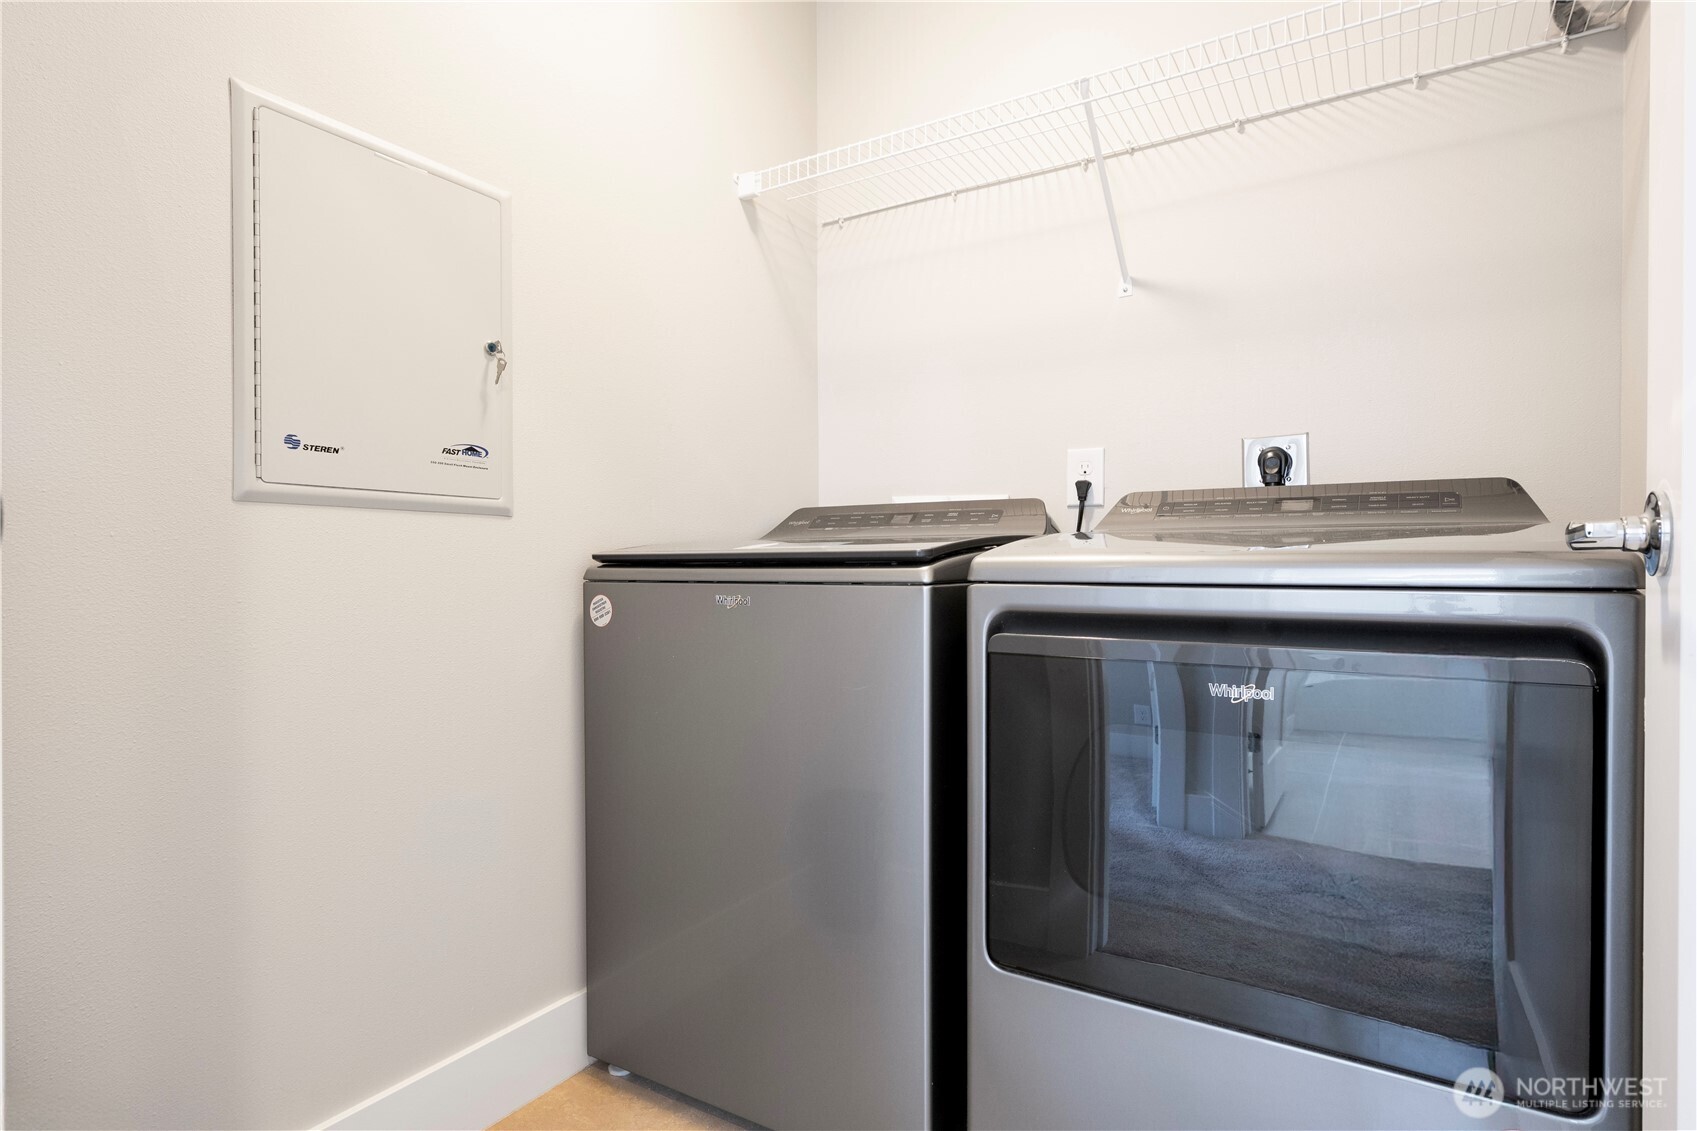
  • APPLIANCES Dishwasher(s), Disposal, Dryer(s), Microwave(s), Refrigerator(s), Stove(s)/Range(s), Washer(s)
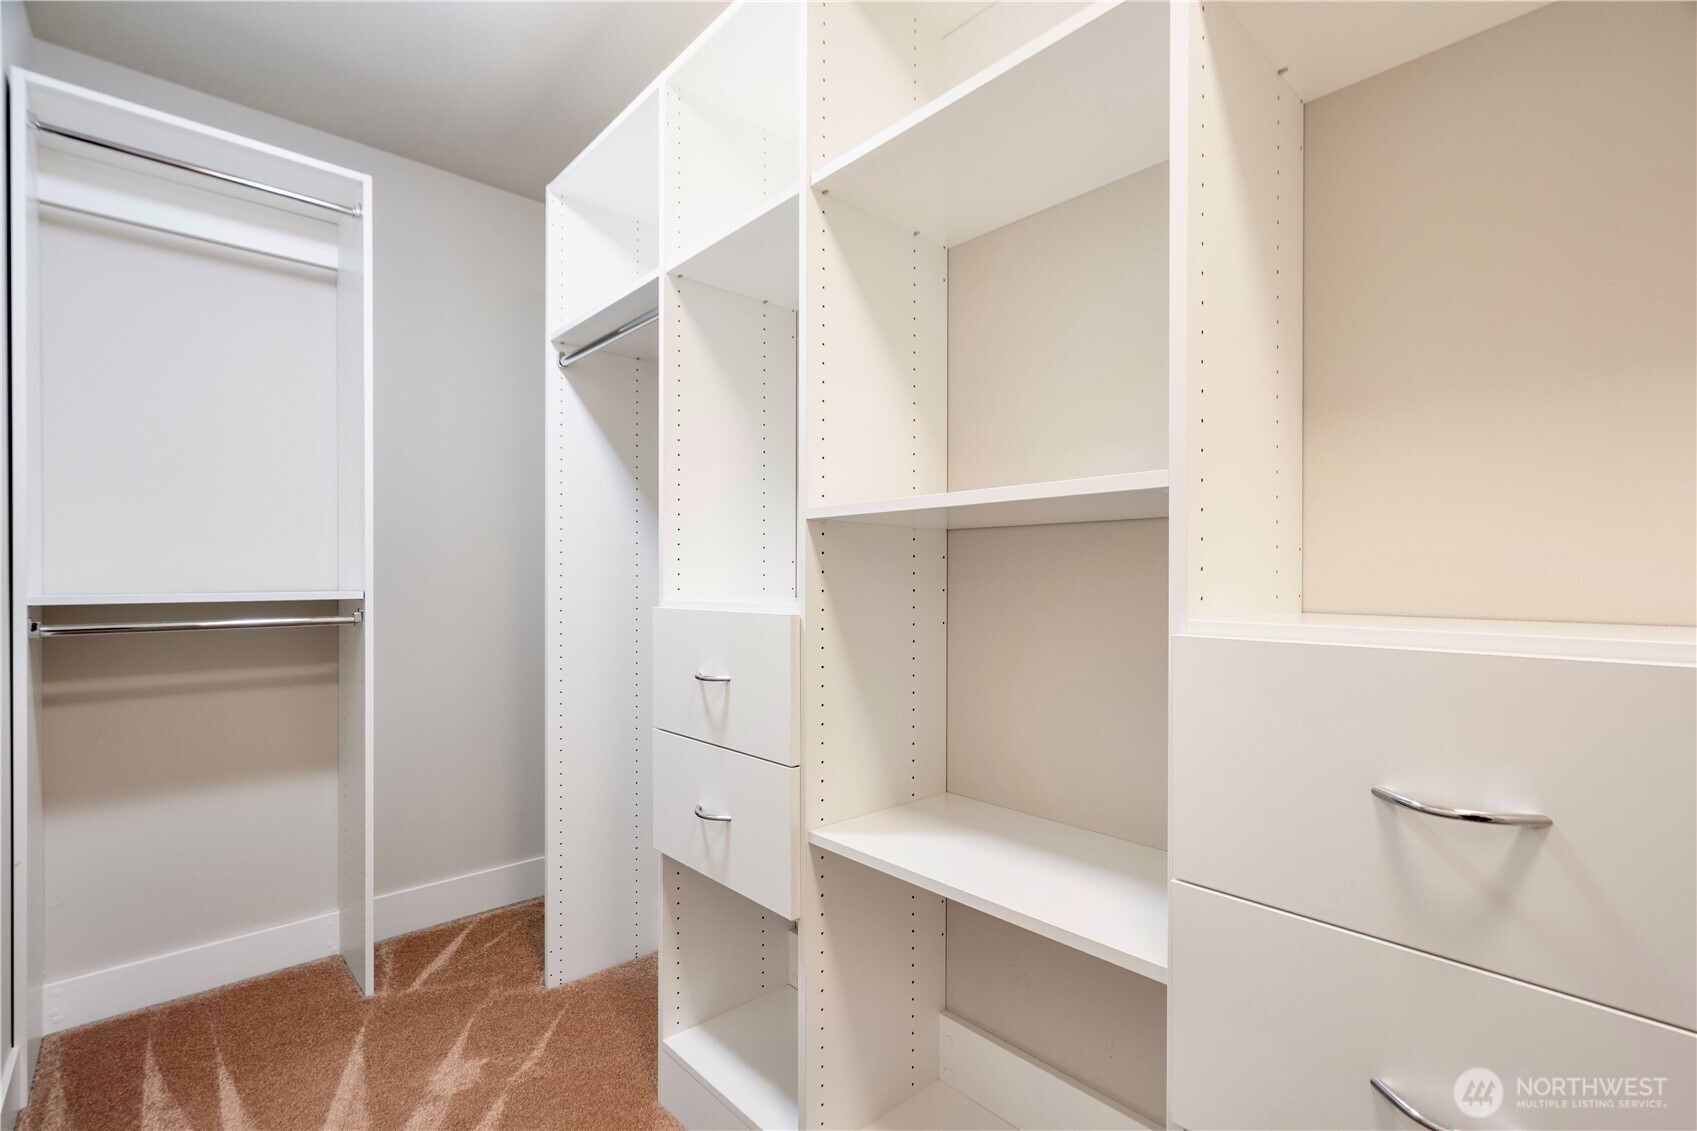
  • other interior Features Bath Off Primary, Double Pane/Storm Window, Fireplace, Walk-In Closet(s)

Area & Lot

  • Status Sold
  • Living Area2,190 Sq.Ft.
  • Total Area2,190 Sq.Ft.
  • Lot Area1,721 Sq.Ft.
  • MLS® ID2408988
  • TypeResidential
  • YEAR BUILT2016
  • Architecture StylesContemporary
  • View DescriptionTerritorial
  • Elementary SchoolBuyer To Verify
  • Middle SchoolBuyer To Verify
  • High SchoolBuyer To Verify
  • School DistrictMercer Island

Exterior

  • Garage Space2.0
  • water SourcePublic
  • roofComposition
  • lot featuresCul-De-Sac, Curbs, Dead End Street, Paved, Sidewalk
  • parkingAttached Garage, Off Street
  • HEAT TYPEDuctless
  • AIR CONDITIONINGDuctless
  • sewerSewer Connected
  • SubstructurePoured Concrete
  • other exterior FeaturesCement Planked

Financial

  • Sales Price$1,790,000
  • Real Estate Tax $9,979/yr
  • HOA $338/mo
View Virtual Tour

Work With Chris

Get assistance in determining current property value, crafting a competitive offer, writing and negotiating a contract, and much more. Contact me today.

Follow Me on Instagram