Leave a Message

Thank you for your message. I'll be in touch with you shortly.

21253 SE 275th Court
SEE ALL PHOTOS
21253 SE 275th Court
Sold

21253 SE 275th Court

21253 SE 275th Court, Maple Valley, WA 98038

$720,000
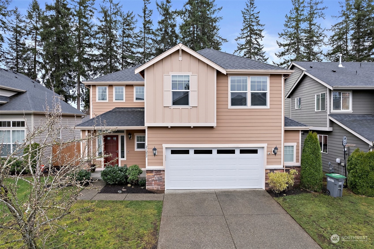
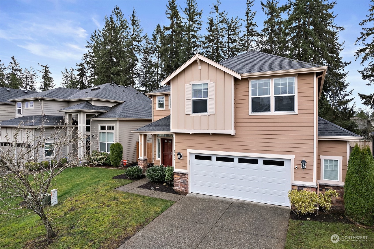
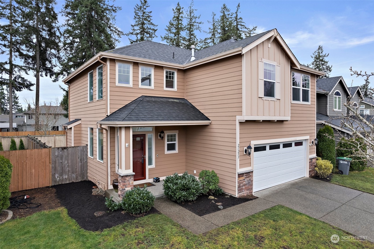
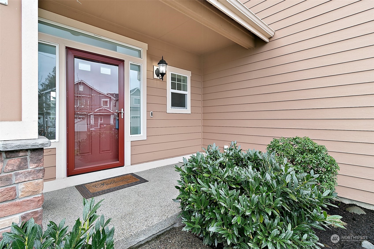
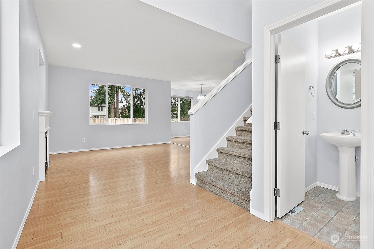
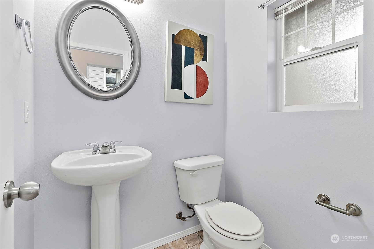
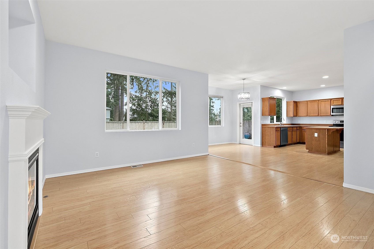
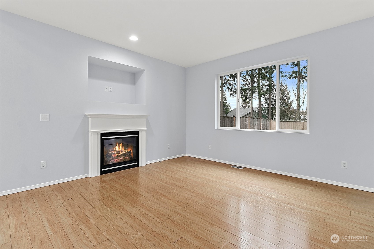
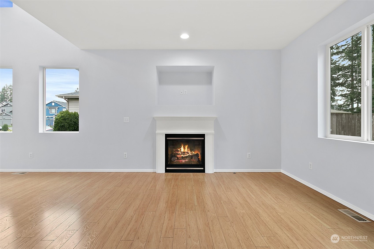
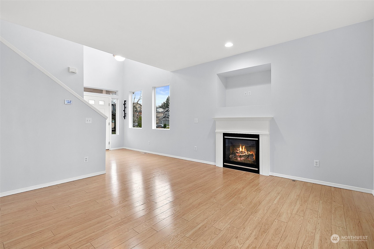
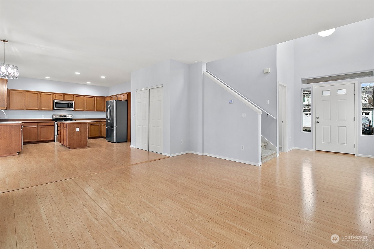
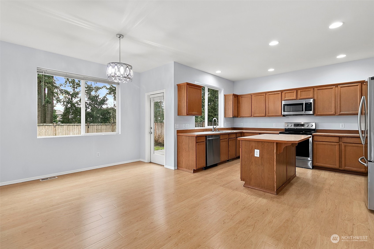
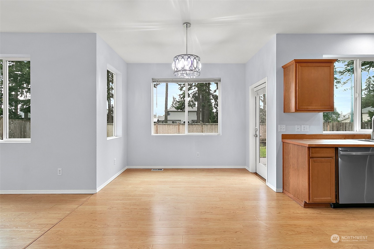
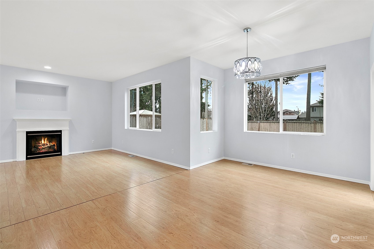
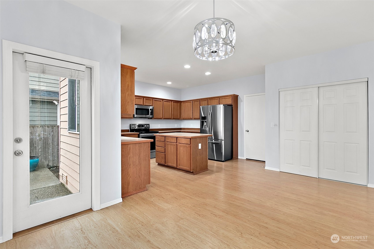
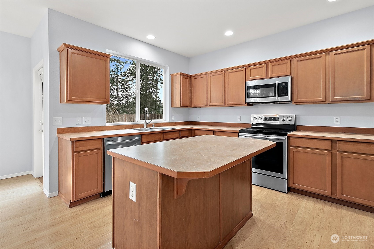
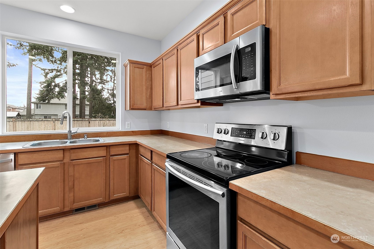
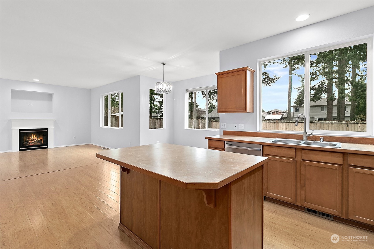
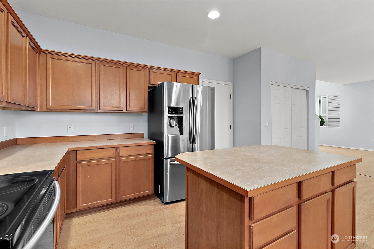
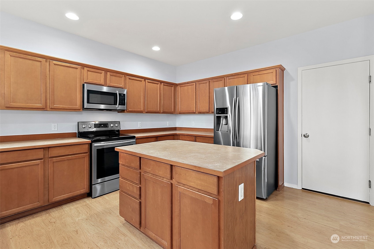
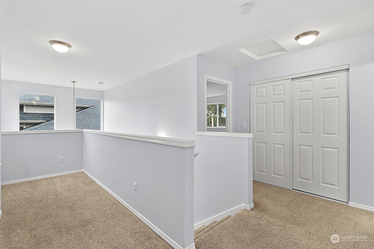
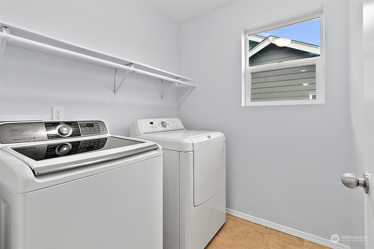
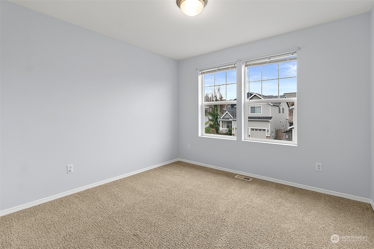
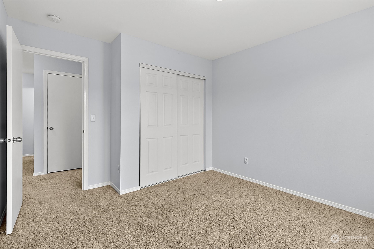
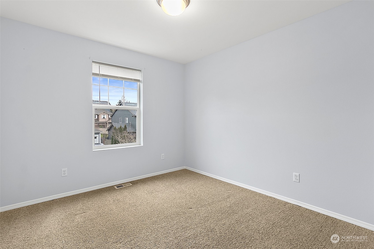
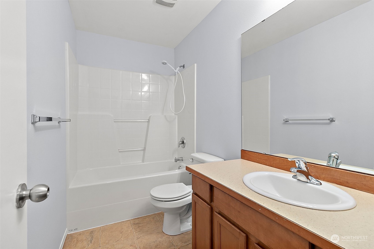
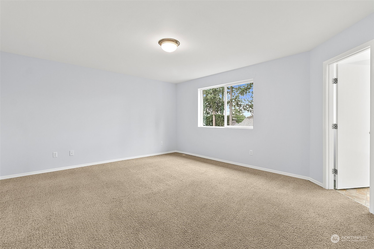
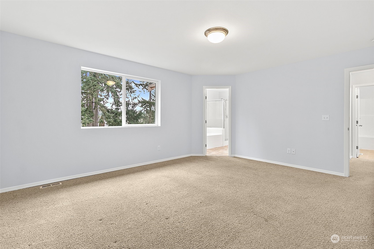
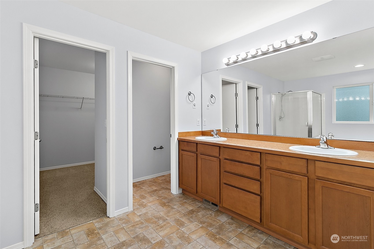
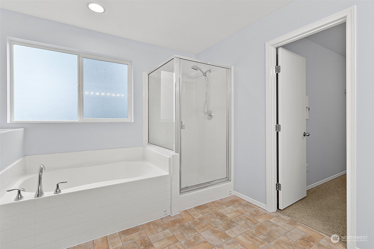
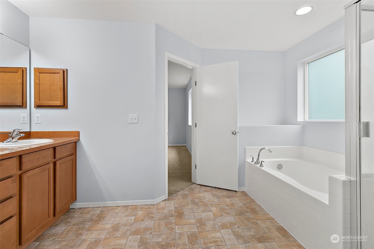
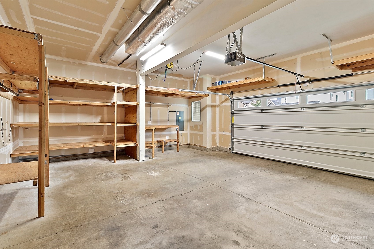
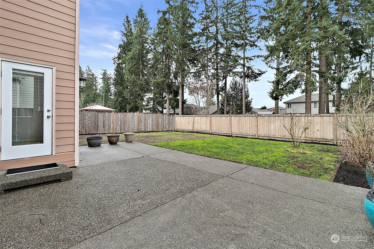
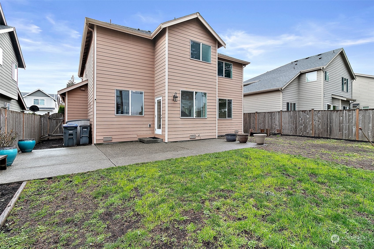
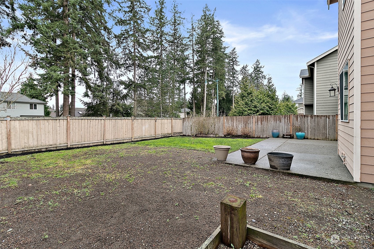
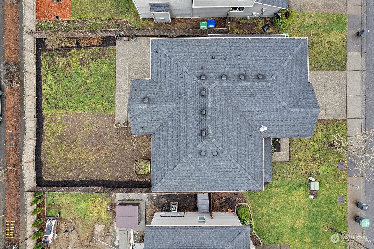
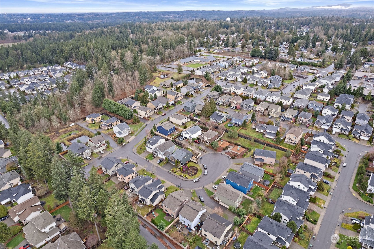
This exceptional home is a must see! Grand entrance w/high ceilings, freshly painted interior & natural light throughout. The main floor is open, boasting a spacious kitchen w/great counter/cabinet space & inviting dining area. Upstairs, discover a large primary bedroom w/a spacious 5-piece bath, alongside two additional bedrooms & a convenient laundry room. Oversized 2-car garage w/storage space, & notable features include AC/heat pump, stainless steel appliances, laminate flooring, & a cozy gas fireplace. Enjoy the level, fully fenced yard w/optimal sun exposure. Tucked away in a peaceful cul-de-sac, this home is conveniently located near a community park, shops, schools, & more. Within the top-rated Tahoma School District & low HOA dues

3
beds

3
baths

1,773 Sq.Ft. LIVING AREA

5,000 Sq.Ft. lot

Chris Wang

Chris Wang

Features & Amenities

Interior

  • total bedrooms3
  • Total bathrooms3
  • full bathrooms2
  • half bathroom1
  • Flooring Laminate, Carpet
  • Fireplace Gas
  • APPLIANCES Dishwasher_, Dryer, Garbage Disposal_, Microwave_, Refrigerator_, Stove Range_, Washer
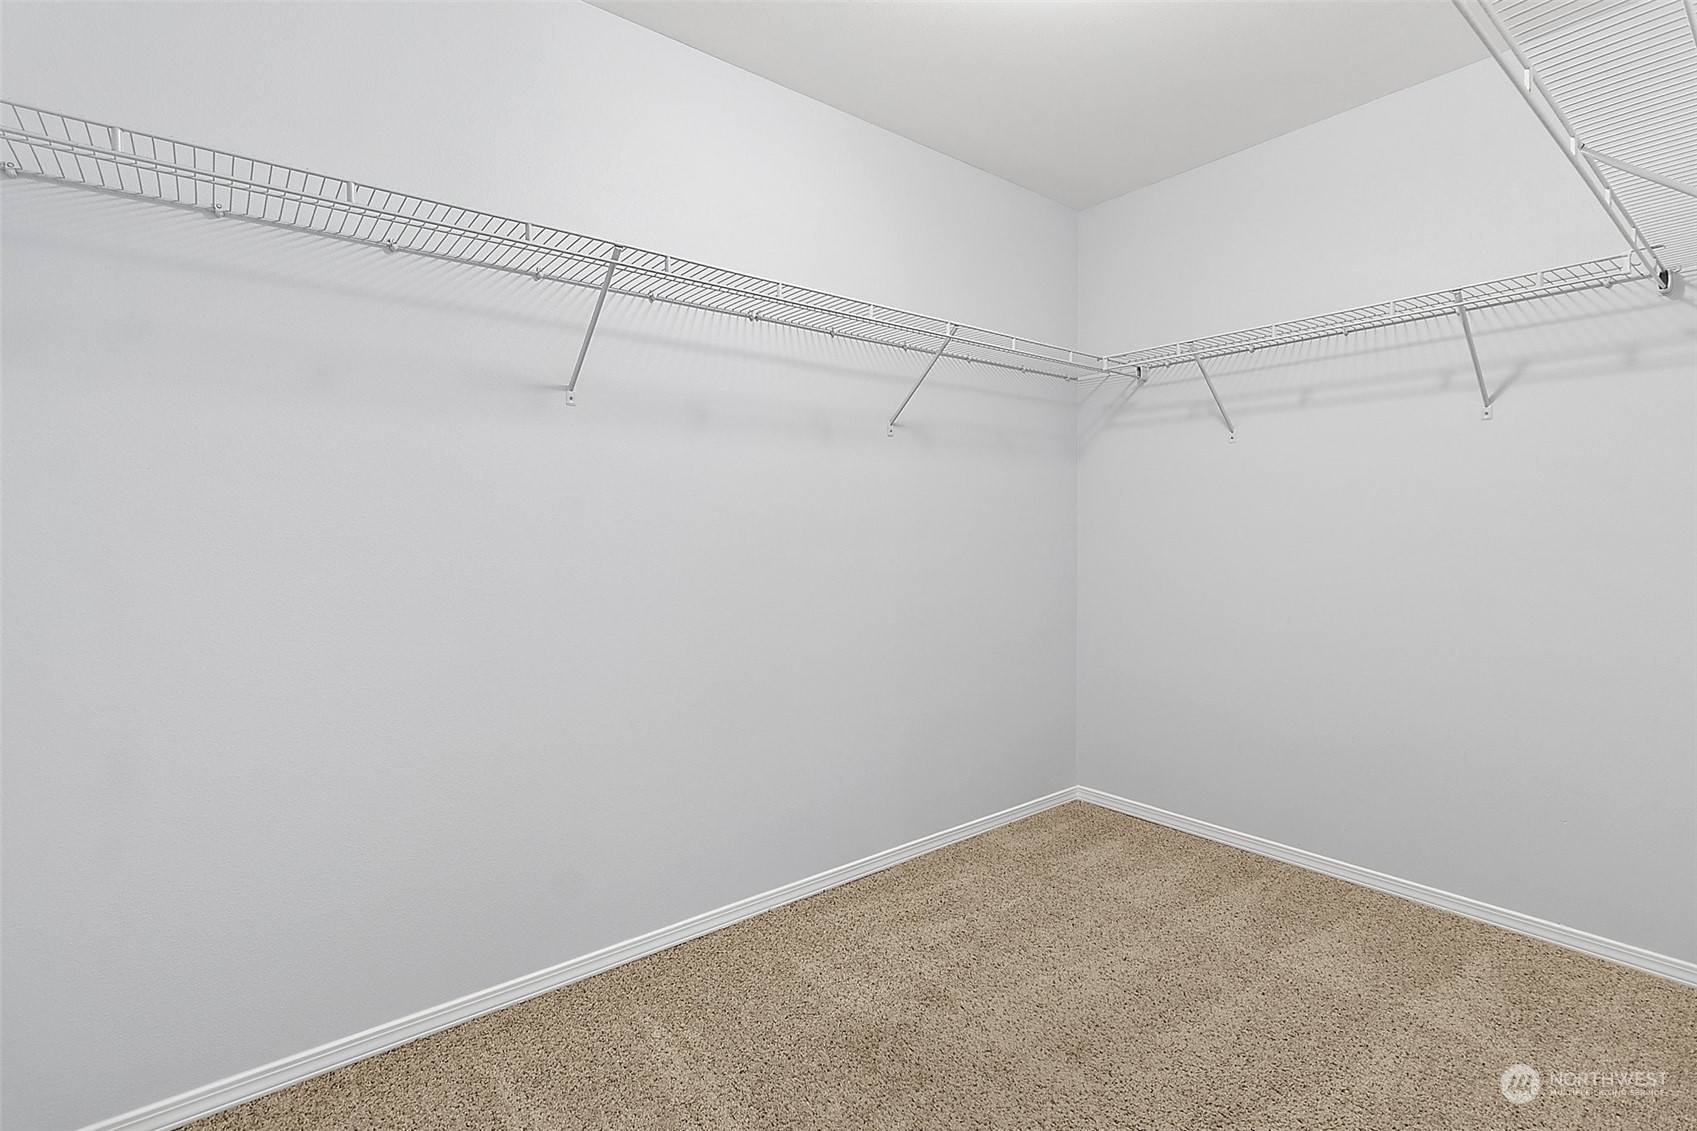
  • other interior Features Laminate, Laminate Hardwood, Wall to Wall Carpet, Bath Off Primary, Double Pane/Storm Window, Dining Room, High Tech Cabling, Skylight(s), Walk-In Closet(s), Fireplace, Water Heater

Area & Lot

  • Status Sold
  • Living Area1,773 Sq.Ft.
  • Total Area1,773 Sq.Ft.
  • Lot Area5,000 Sq.Ft.
  • MLS® ID2202104
  • TypeResidential
  • YEAR BUILT2010
  • Architecture StylesModern
  • School DistrictTahoma

Exterior

  • STORIES2
  • Garage Space2.0
  • water SourcePublic
  • roofComposition
  • lot featuresCul-De-Sac, Curbs, Dead End Street, Paved, Sidewalk
  • parkingDriveway, Attached Garage
  • HEAT TYPEForced Air, Heat Pump
  • AIR CONDITIONINGHeat Pump
  • sewerSewer Connected
  • SubstructurePoured Concrete
  • security FeaturesPartially Fenced
  • other exterior FeaturesWood, Wood Products

Financial

  • Sales Price$720,000
  • Real Estate Tax $6,260/yr
  • HOA $60/mo

Work With Chris

Get assistance in determining current property value, crafting a competitive offer, writing and negotiating a contract, and much more. Contact me today.

Follow Me on Instagram