Leave a Message

Thank you for your message. I'll be in touch with you shortly.

1810 SE 187th Place
1810 SE 187th Place
1810 SE 187th Place
1810 SE 187th Place
1810 SE 187th Place
1810 SE 187th Place
1810 SE 187th Place
1810 SE 187th Place
1810 SE 187th Place
1810 SE 187th Place
1810 SE 187th Place
1810 SE 187th Place
1810 SE 187th Place
1810 SE 187th Place
1810 SE 187th Place
1810 SE 187th Place
1810 SE 187th Place
1810 SE 187th Place
1810 SE 187th Place
1810 SE 187th Place
1810 SE 187th Place
1810 SE 187th Place
1810 SE 187th Place
1810 SE 187th Place
1810 SE 187th Place
1810 SE 187th Place
1810 SE 187th Place
1810 SE 187th Place
1810 SE 187th Place
1810 SE 187th Place
1810 SE 187th Place
1810 SE 187th Place
1810 SE 187th Place
1810 SE 187th Place
1810 SE 187th Place
1810 SE 187th Place
SEE ALL PHOTOS
1810 SE 187th Place
1810 SE 187th Place
1810 SE 187th Place
1810 SE 187th Place
1810 SE 187th Place
1810 SE 187th Place
1810 SE 187th Place
1810 SE 187th Place
1810 SE 187th Place
1810 SE 187th Place
1810 SE 187th Place
1810 SE 187th Place
1810 SE 187th Place
1810 SE 187th Place
1810 SE 187th Place
1810 SE 187th Place
1810 SE 187th Place
1810 SE 187th Place
1810 SE 187th Place
1810 SE 187th Place
1810 SE 187th Place
1810 SE 187th Place
1810 SE 187th Place
1810 SE 187th Place
1810 SE 187th Place
1810 SE 187th Place
1810 SE 187th Place
1810 SE 187th Place
1810 SE 187th Place
1810 SE 187th Place
1810 SE 187th Place
1810 SE 187th Place
1810 SE 187th Place
1810 SE 187th Place
1810 SE 187th Place
1810 SE 187th Place
Provided by NWMLS, Listed by Keller Williams Rlty Bellevue
Sold

1810 SE 187th Place

1810 SE 187th Place, Vancouver, WA 98683

$558,000
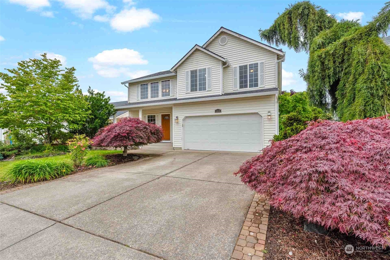
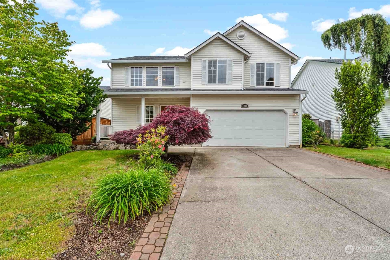
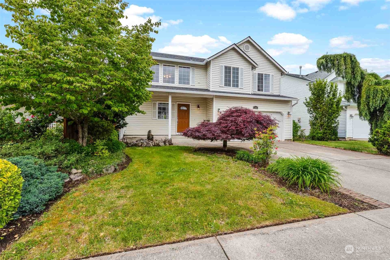
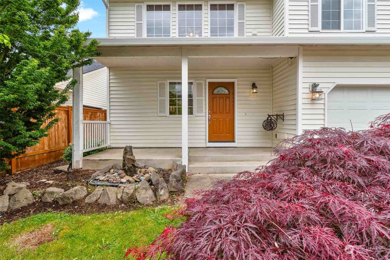
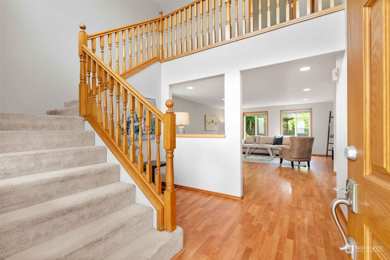
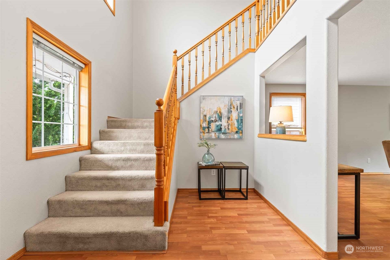
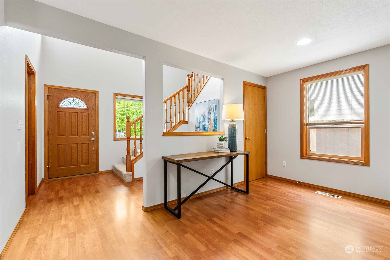
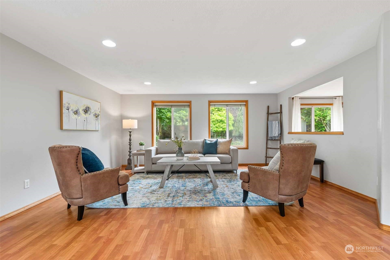
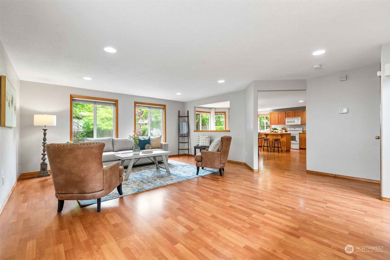
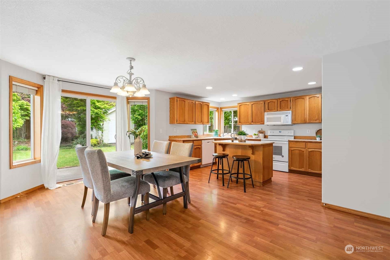
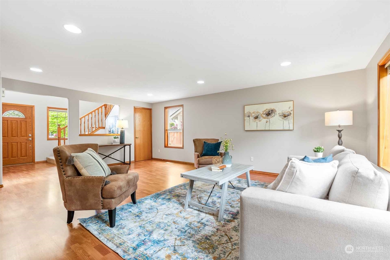
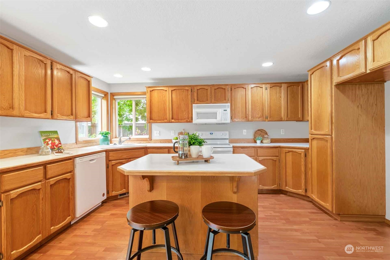
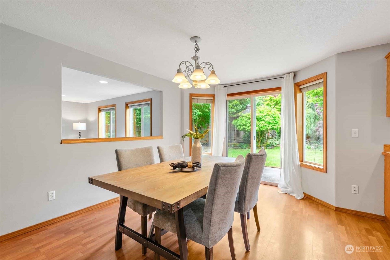
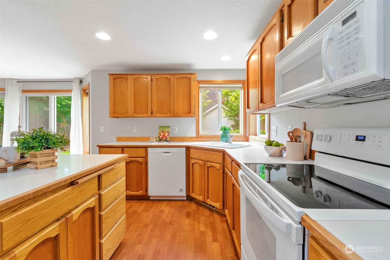
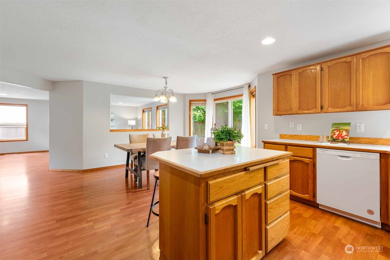
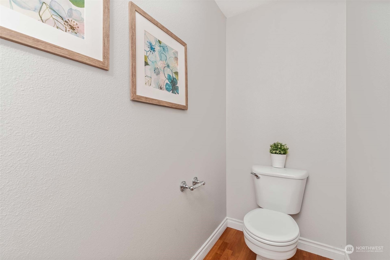
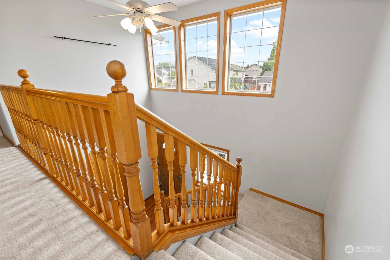
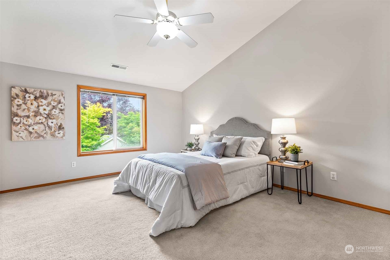
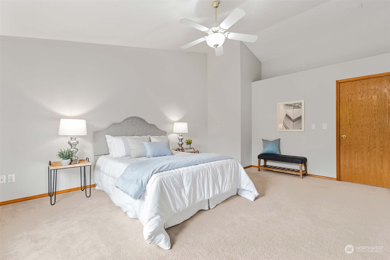
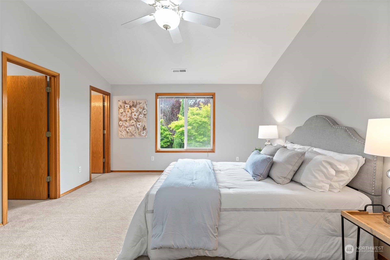
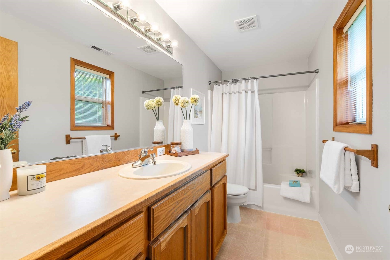
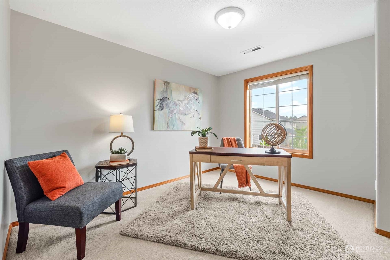
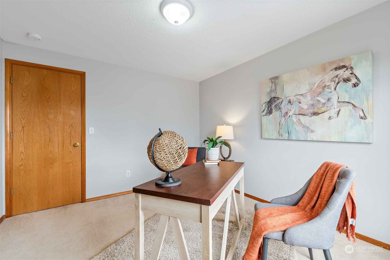
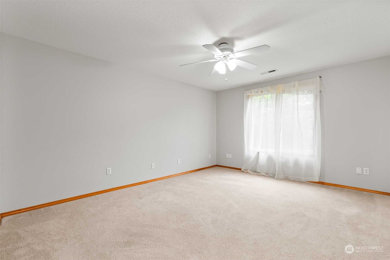
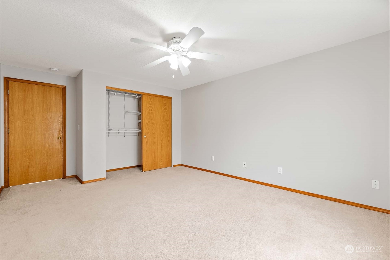
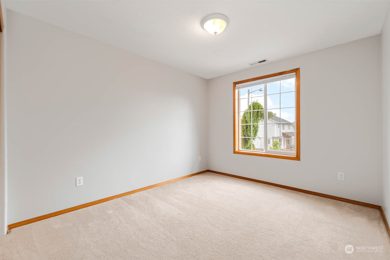
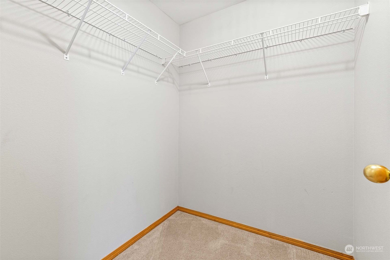
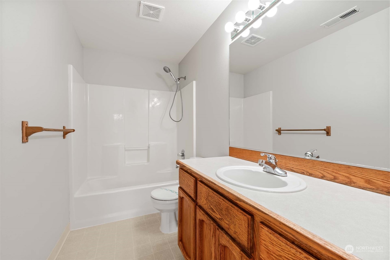
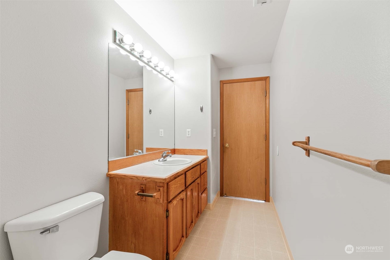
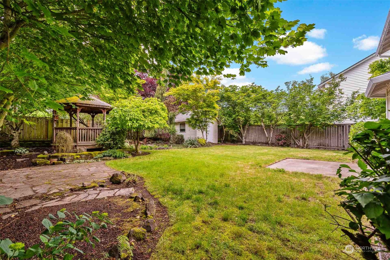
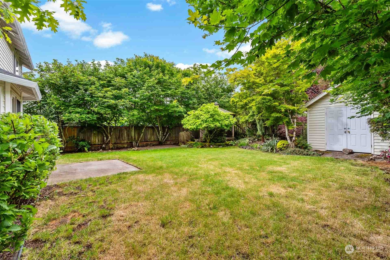
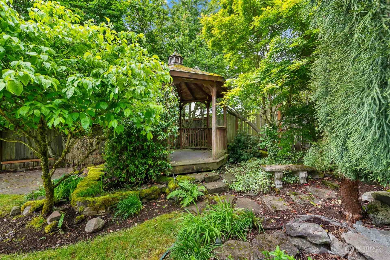
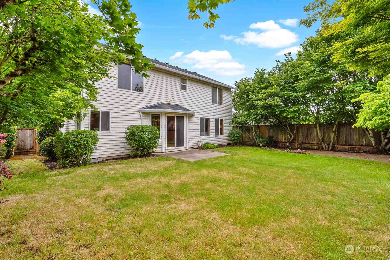
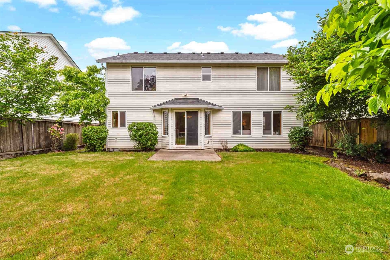
Discover serenity in this tranquil, friendly neighborhood within the sought after Union High boundary! Embrace the essence of spacious living with a Great Room, complemented by a generously sized island-style kitchen perfect for gatherings. This spacious 4-bedroom home boasts a vaulted master suite and a convenient upstairs utility room for effortless living. Impeccably maintained, with AC/furnace for year-round comfort. Step outside to a sprawling private backyard oasis, complete with a gazebo for endless outdoor enjoyment. Ideal for kids and pets to roam freely. Enjoy seamless commuting and proximity to shopping, dining, freeways and airport. No HOA. Welcome home to convenience and comfort!

4
beds

3
baths

1,973 Sq.Ft. LIVING AREA

5,942 Sq.Ft. lot

Chris Wang

Chris Wang

Features & Amenities

Interior

  • total bedrooms4
  • Total bathrooms3
  • full bathrooms2
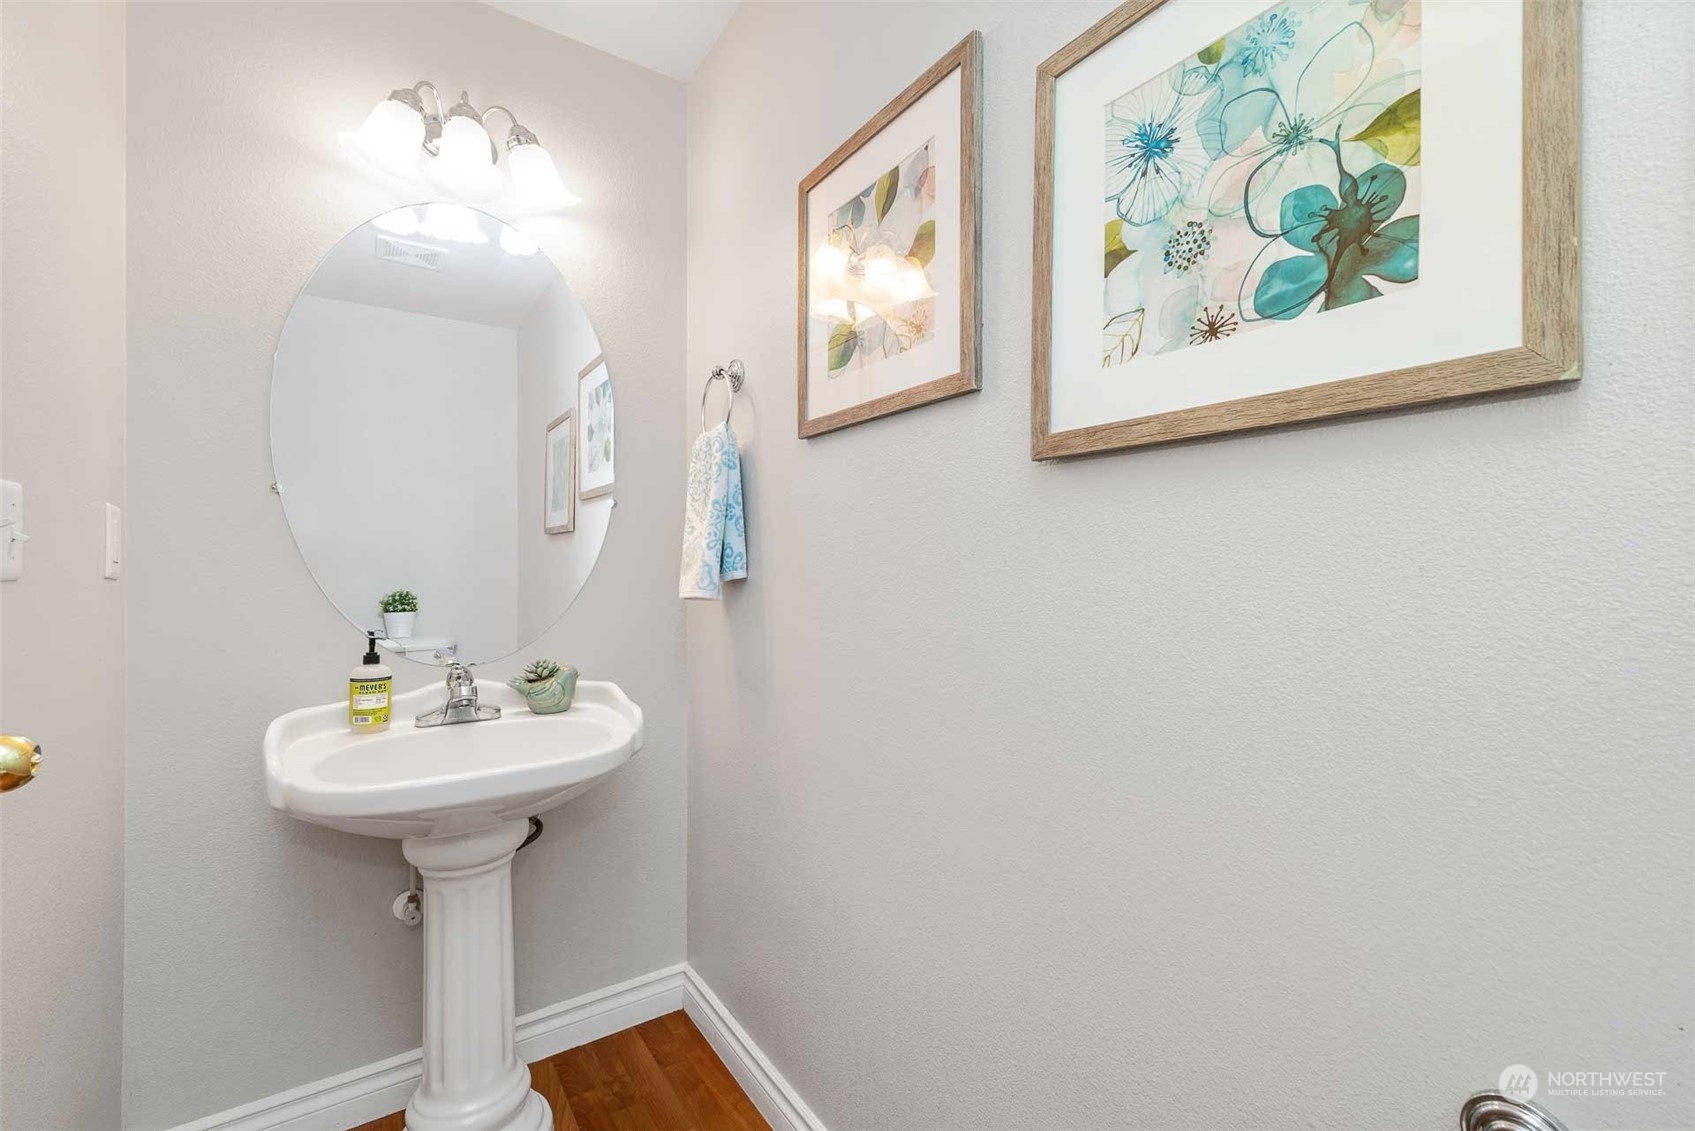
  • half bathroom1
  • Flooring Laminate, Carpet
  • APPLIANCES Dishwashers_, Microwaves_, Stoves Ranges_
  • other interior Features Laminate, Wall to Wall Carpet, Bath Off Primary, Ceiling Fan(s), Double Pane/Storm Window, Dining Room, Sprinkler System, Vaulted Ceiling(s), Walk-In Closet(s)

Area & Lot

  • Status Sold
  • Living Area1,973 Sq.Ft.
  • Total Area1,973 Sq.Ft.
  • Lot Area5,942 Sq.Ft.
  • MLS® ID2242619
  • TypeResidential
  • YEAR BUILT1998
  • Architecture StylesTraditional
  • Elementary SchoolIllahee Elem
  • Middle SchoolShahala Mid
  • High SchoolUnion High School
  • School DistrictEvergreen

Exterior

  • STORIES2
  • Garage Space2.0
  • water SourcePublic
  • roofComposition
  • lot featuresPaved, Sidewalk
  • parkingAttached Garage
  • HEAT TYPEForced Air
  • AIR CONDITIONINGCentral A/C
  • sewerSewer Connected
  • SubstructurePoured Concrete
  • security FeaturesPartially Fenced
  • other exterior FeaturesSee Remarks

Financial

  • Sales Price$558,000
  • Real Estate Tax $4,654/yr

Work With Chris

Get assistance in determining current property value, crafting a competitive offer, writing and negotiating a contract, and much more. Contact me today.

Follow Me on Instagram