Leave a Message

Thank you for your message. I'll be in touch with you shortly.

15433 SE 8th Street
15433 SE 8th Street
15433 SE 8th Street
15433 SE 8th Street
15433 SE 8th Street
15433 SE 8th Street
15433 SE 8th Street
15433 SE 8th Street
15433 SE 8th Street
15433 SE 8th Street
15433 SE 8th Street
15433 SE 8th Street
15433 SE 8th Street
15433 SE 8th Street
15433 SE 8th Street
15433 SE 8th Street
15433 SE 8th Street
15433 SE 8th Street
15433 SE 8th Street
15433 SE 8th Street
15433 SE 8th Street
15433 SE 8th Street
15433 SE 8th Street
15433 SE 8th Street
15433 SE 8th Street
SEE ALL PHOTOS
15433 SE 8th Street
15433 SE 8th Street
15433 SE 8th Street
15433 SE 8th Street
15433 SE 8th Street
15433 SE 8th Street
15433 SE 8th Street
15433 SE 8th Street
15433 SE 8th Street
15433 SE 8th Street
15433 SE 8th Street
15433 SE 8th Street
15433 SE 8th Street
15433 SE 8th Street
15433 SE 8th Street
15433 SE 8th Street
15433 SE 8th Street
15433 SE 8th Street
15433 SE 8th Street
15433 SE 8th Street
15433 SE 8th Street
15433 SE 8th Street
15433 SE 8th Street
15433 SE 8th Street
15433 SE 8th Street
Provided by NWMLS, Listed by Globenex Realty
Sold

15433 SE 8th Street

15433 SE 8th Street, Bellevue, WA 98007

$1,520,000
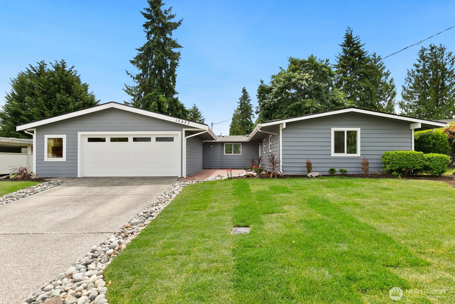
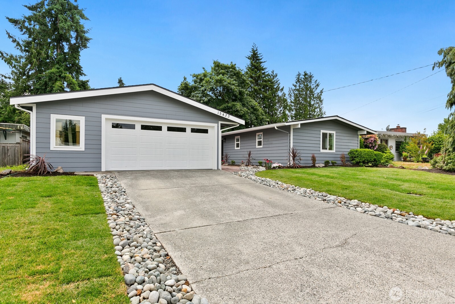
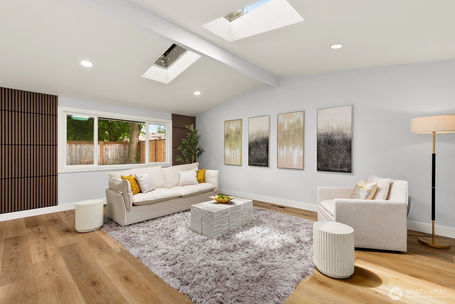
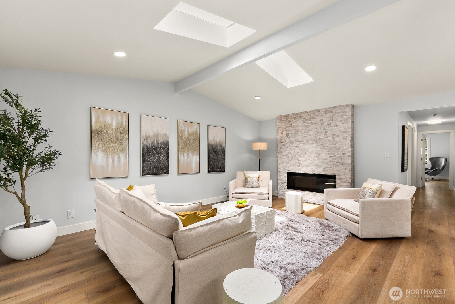
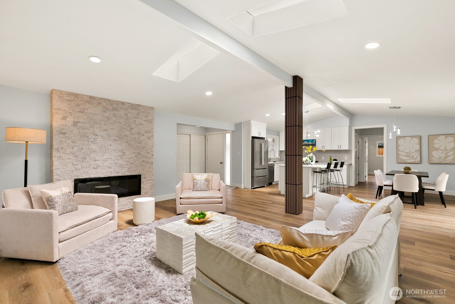
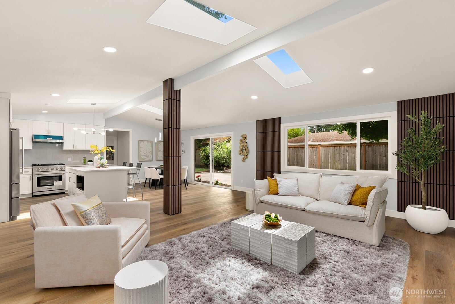
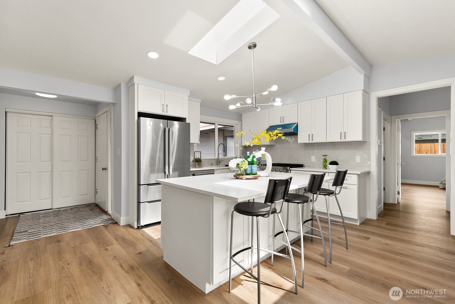
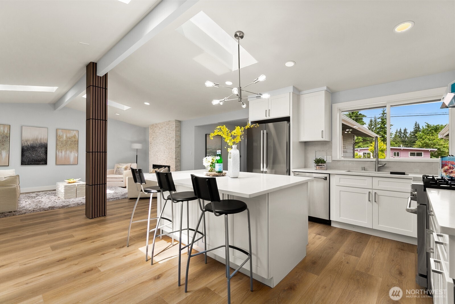
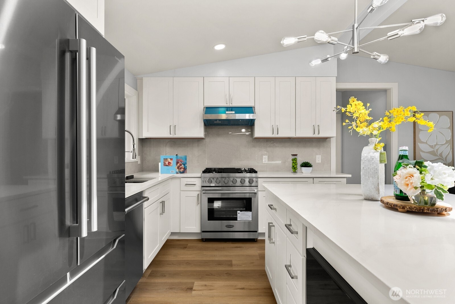
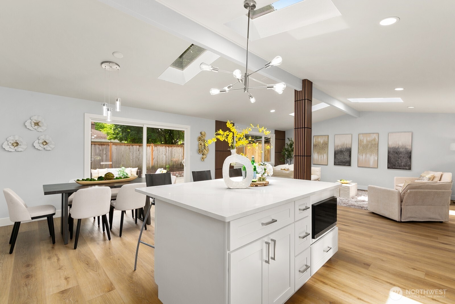
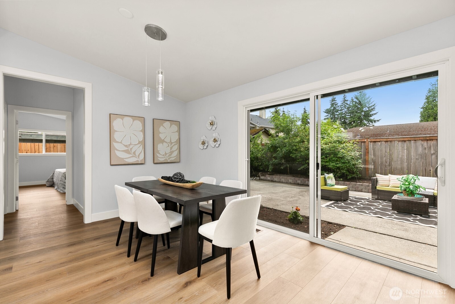
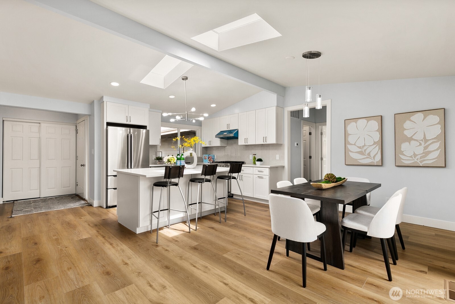
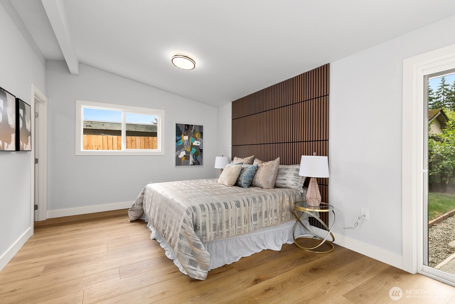
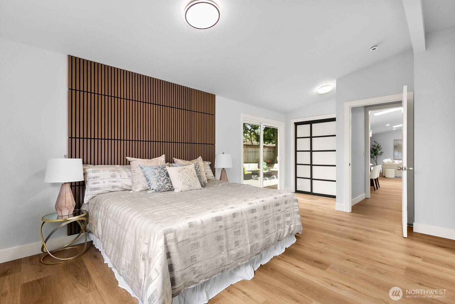
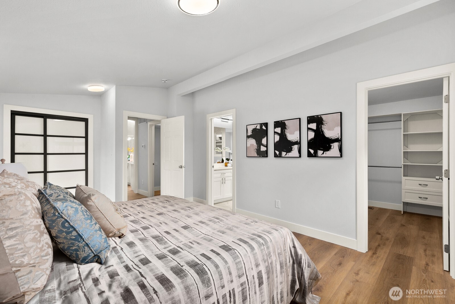
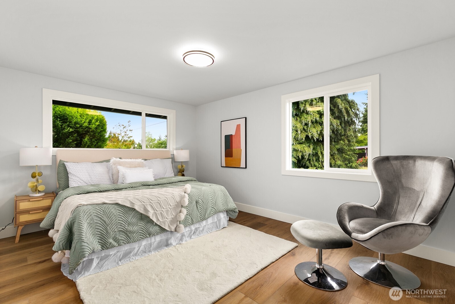
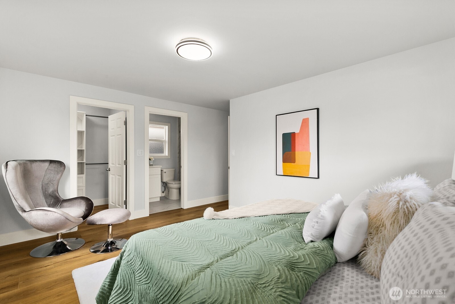
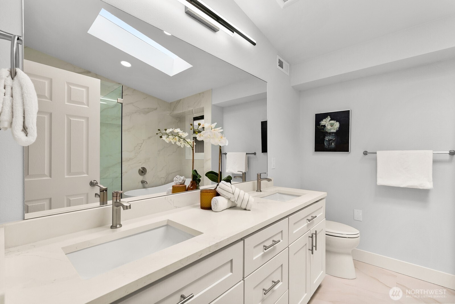
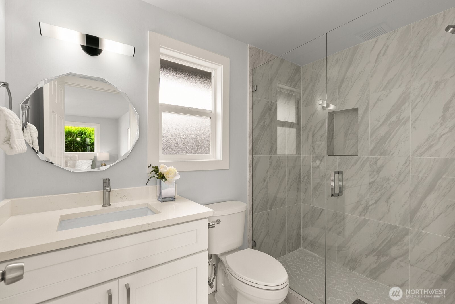
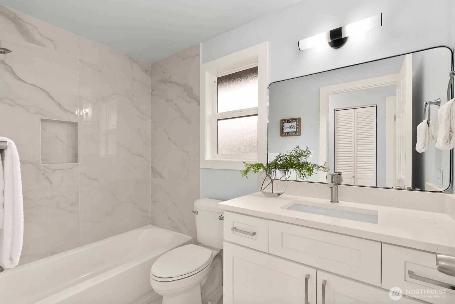
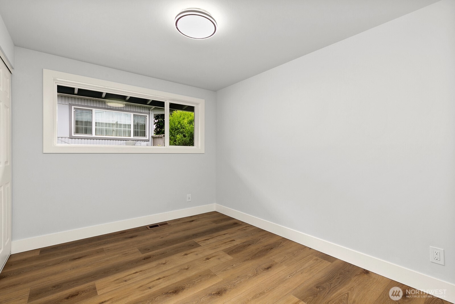
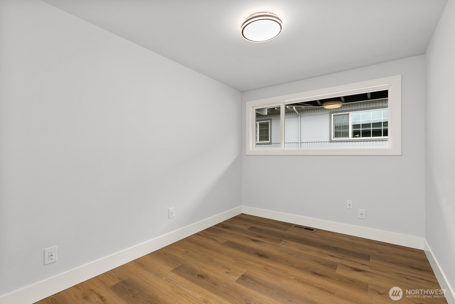
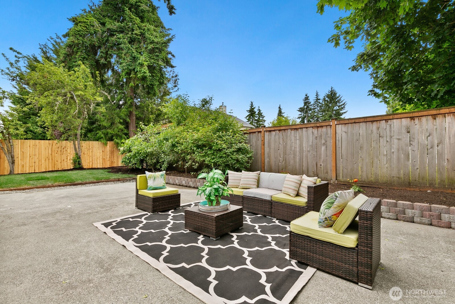
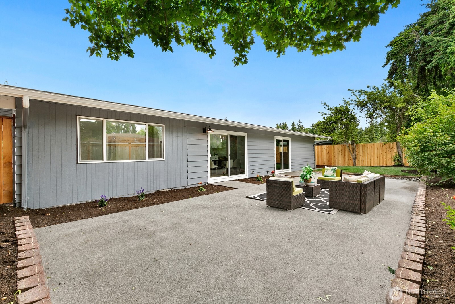
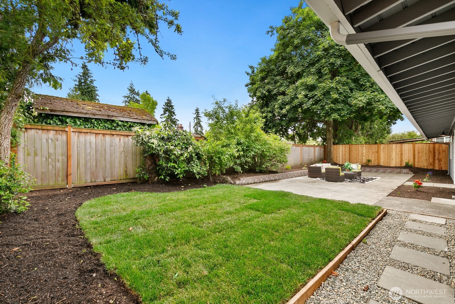
Welcome to this stunning permitted renovated home! This like-new house provided vaulted ceiling, and abundant skylights bathe the space! Enjoy new LVP flooring, fresh interior and exterior paint, modern light fixtures. The kitchen boasts large island w/ quartz countertops, new cabinets, and stainless-steel appliances--perfect for cooking and entertaining. A new second master suite offers extra comfort. Vaulted ceilings with skylights brighten the great room and kitchen, while modern touches like decorative fireplace and accent walls add character. Relax on your private patio. Enjoy detached two-car garage w/ extra storage rm. Conveniently located minutes from I-405 and downtown Bellevue. Pre-inspected and move-in ready! Welcome home!

4
beds

3
baths

1,850 Sq.Ft. LIVING AREA

7,300 Sq.Ft. lot

Chris Wang

Chris Wang

Features & Amenities

Interior

  • total bedrooms4
  • Total bathrooms3
  • full bathrooms2
  • three quarter bathroom1
  • Flooring Vinyl Plank
  • Fireplace Electric
  • APPLIANCES Dishwasher(s), Disposal, Dryer(s), Microwave(s), Refrigerator(s), Stove(s)/Range(s), Washer(s)
  • other interior Features Second Primary Bedroom, Bath Off Primary, Double Pane/Storm Window, Dining Room, Fireplace, French Doors, Skylight(s), Walk-In Closet(s), Water Heater

Area & Lot

  • Status Sold
  • Living Area1,850 Sq.Ft.
  • Total Area1,850 Sq.Ft.
  • Lot Area7,300 Sq.Ft.
  • MLS® ID2380469
  • TypeResidential
  • YEAR BUILT1956
  • School DistrictBellevue

Exterior

  • STORIES1
  • Garage Space2.0
  • water SourcePublic
  • roofBuilt-Up, Metal
  • lot featuresCurbs, Paved
  • parkingDetached Garage
  • HEAT TYPEForced Air
  • AIR CONDITIONINGNone
  • sewerSewer Connected
  • SubstructurePoured Concrete
  • security FeaturesFully Fenced
  • other exterior FeaturesWood

Financial

  • Sales Price$1,520,000
  • Real Estate Tax $8,047/yr

Work With Chris

Get assistance in determining current property value, crafting a competitive offer, writing and negotiating a contract, and much more. Contact me today.

Follow Me on Instagram